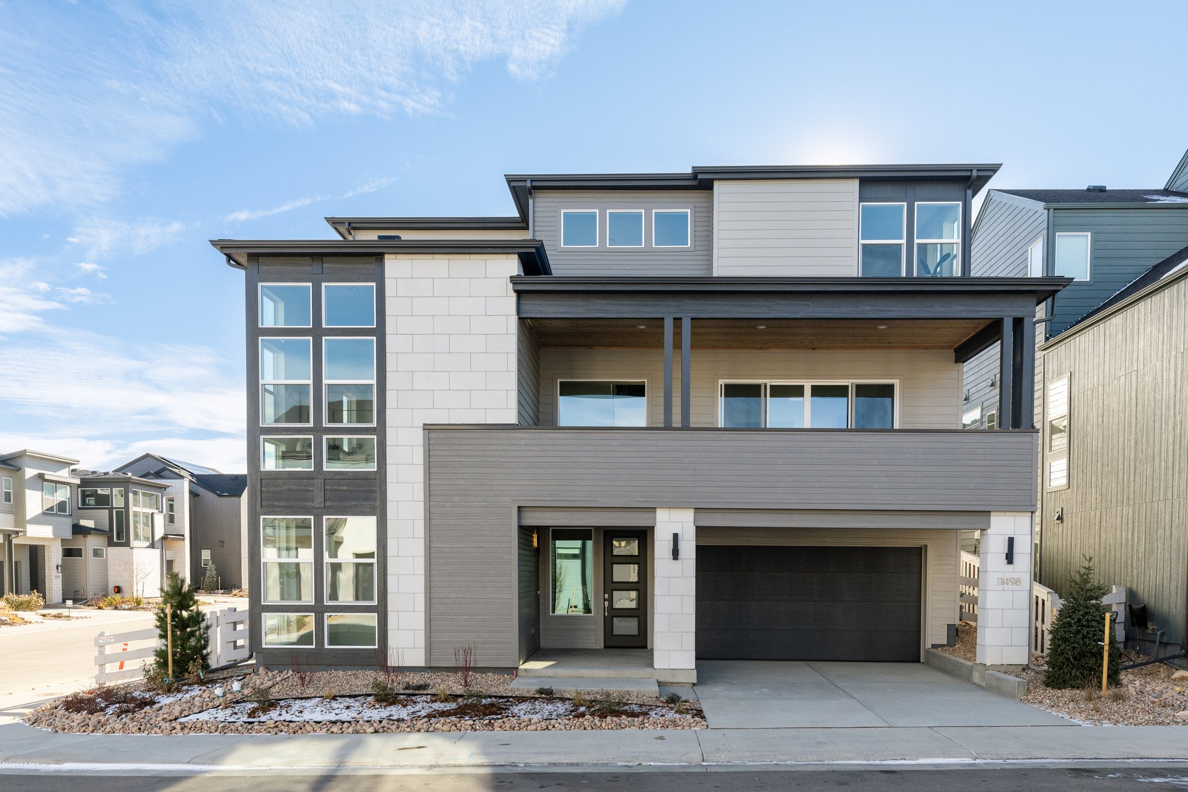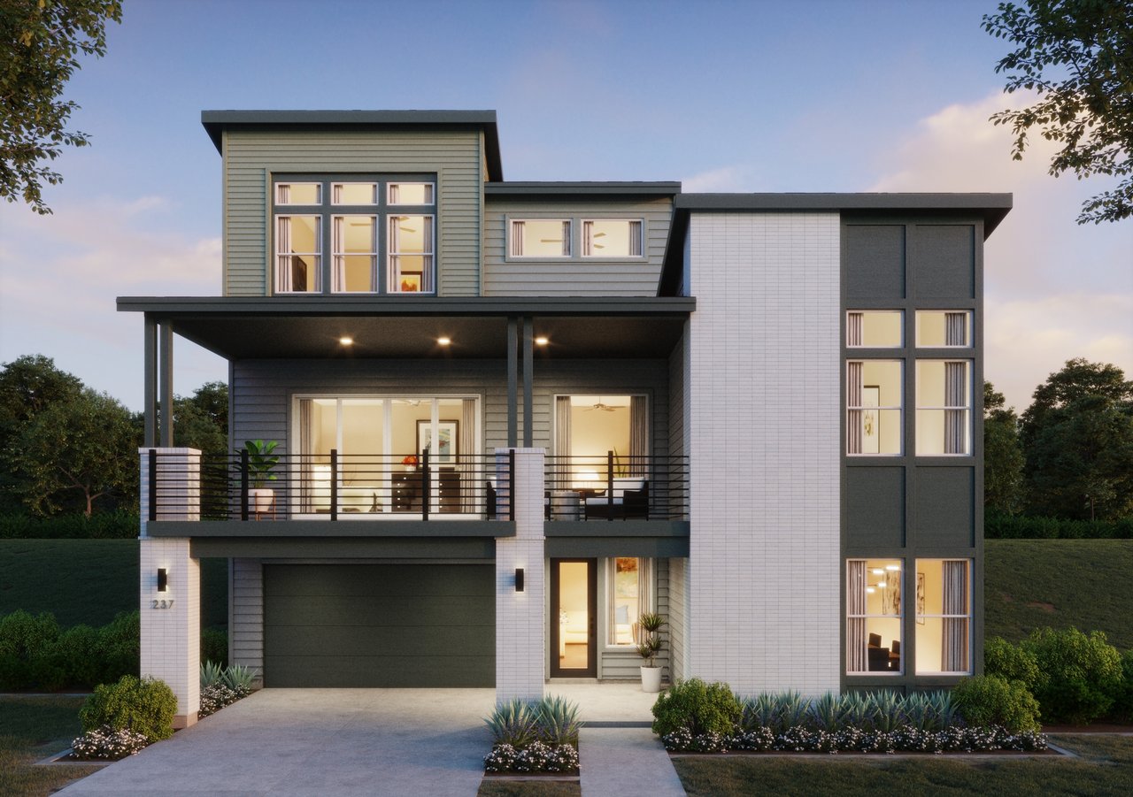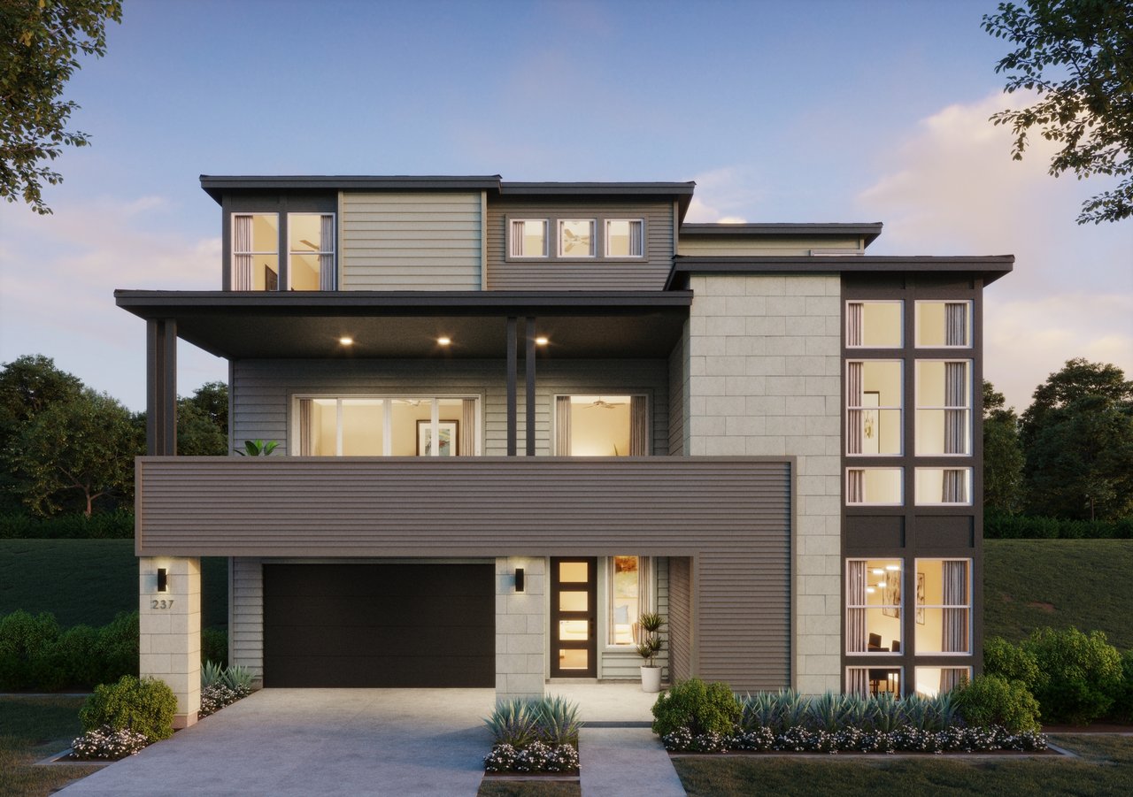
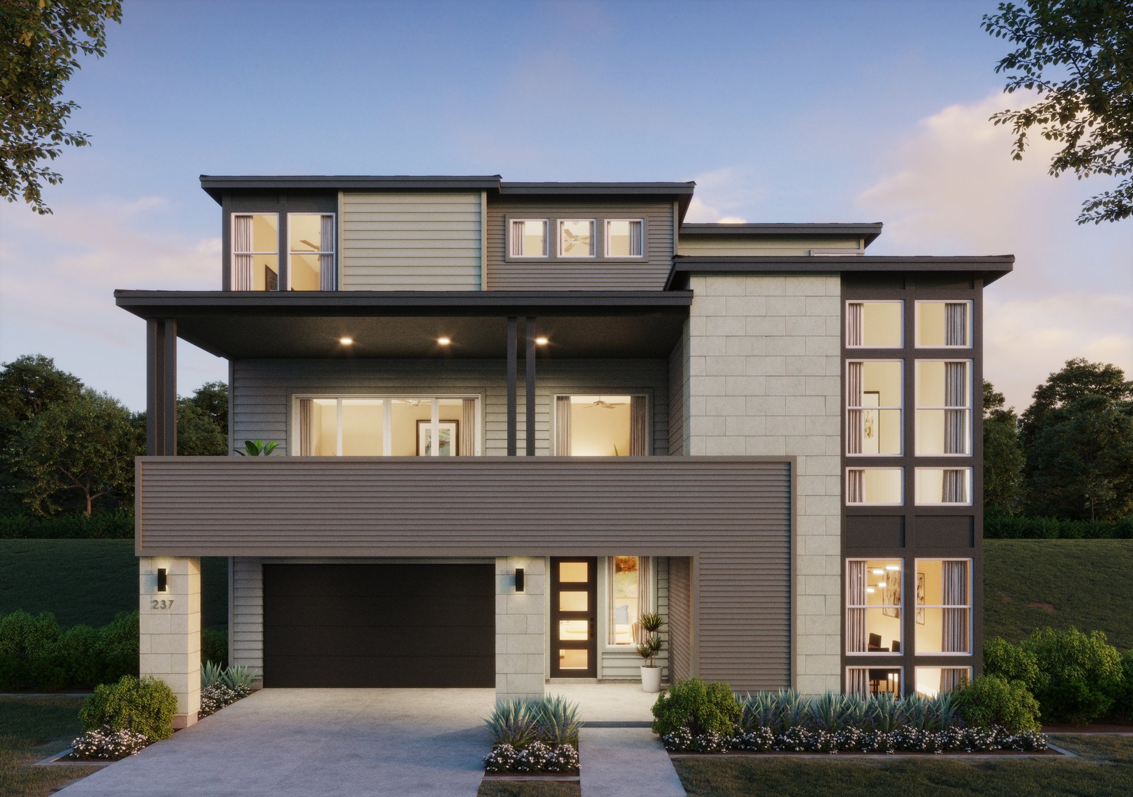
Modern multi-story home with a covered upper terrace, large windows, and attached garage.
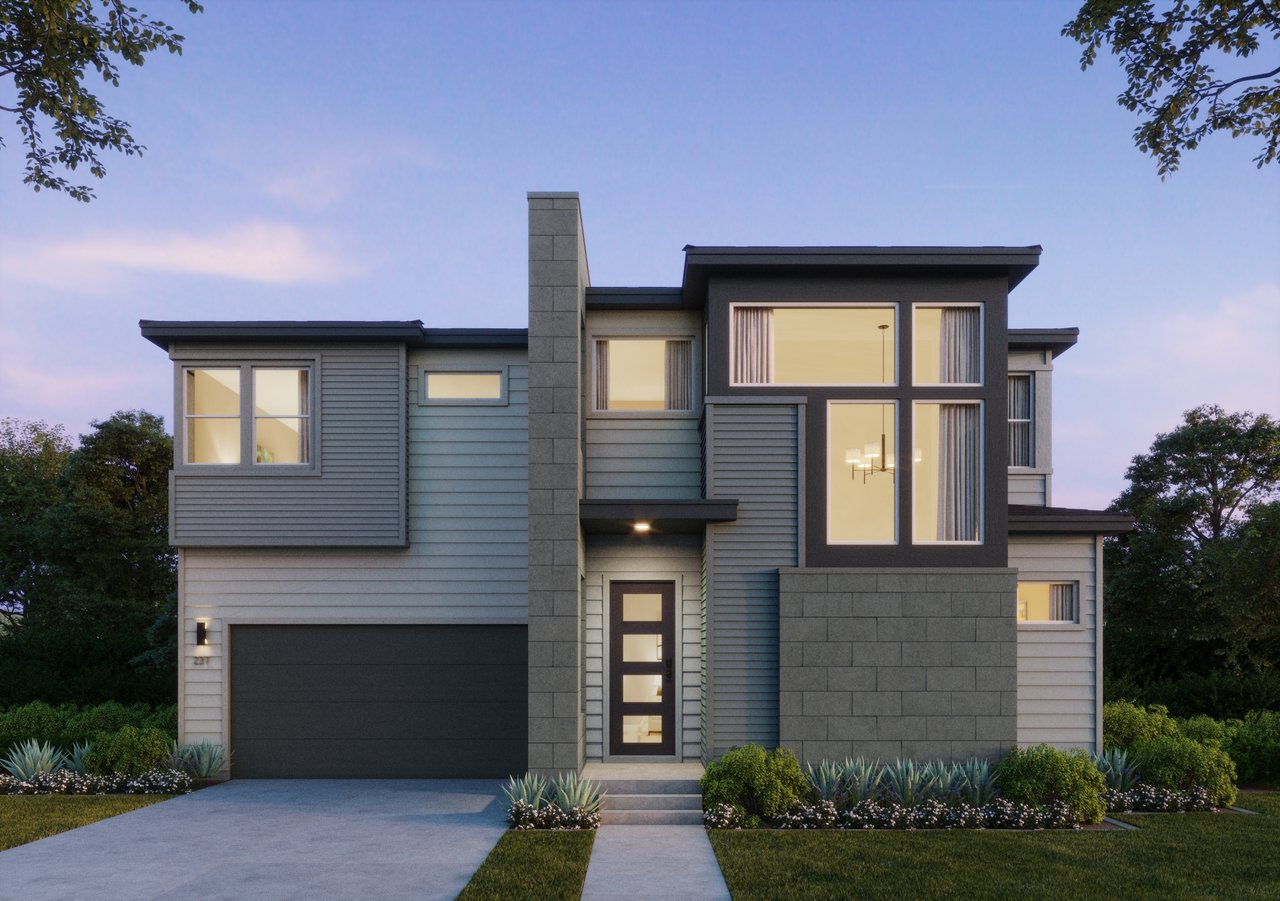
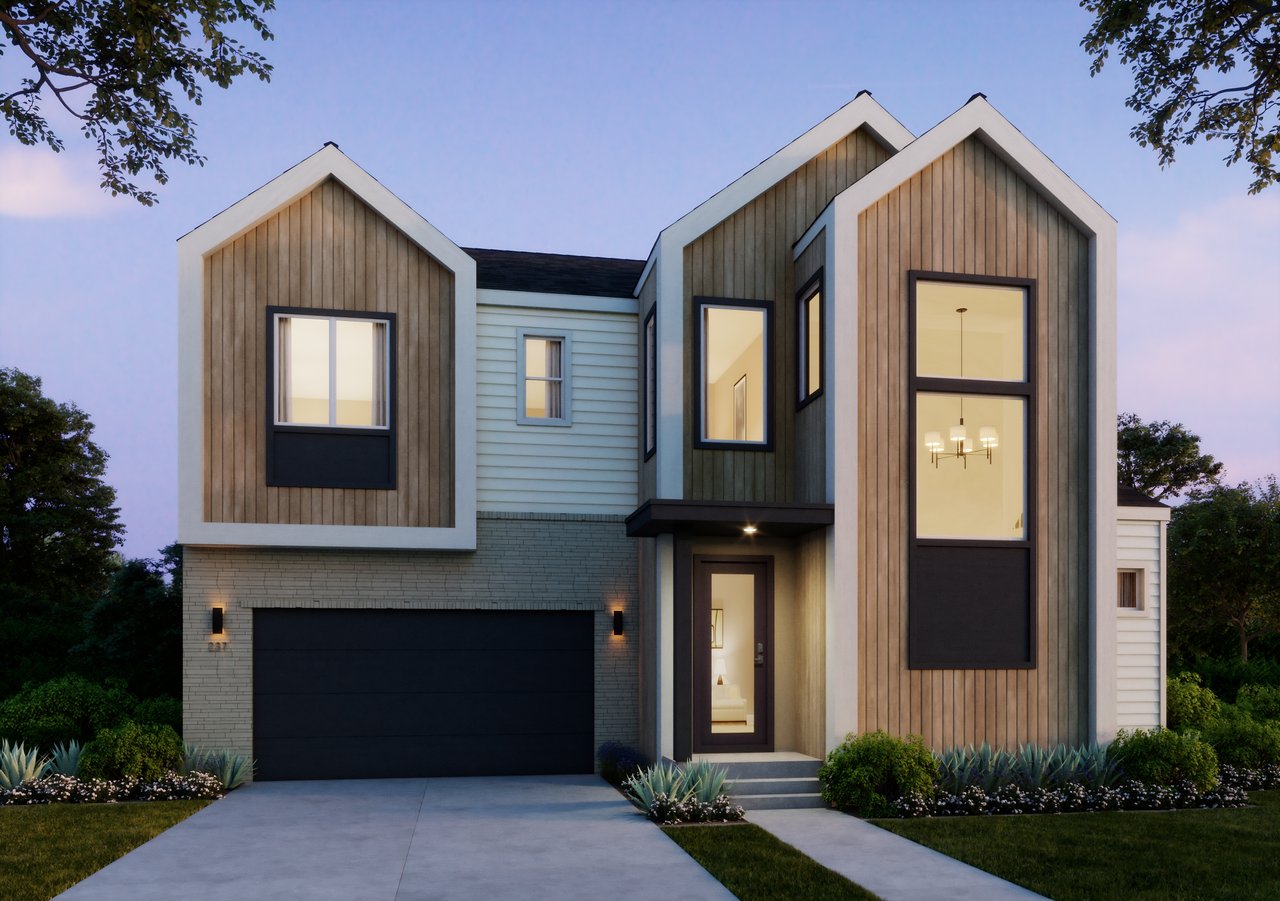
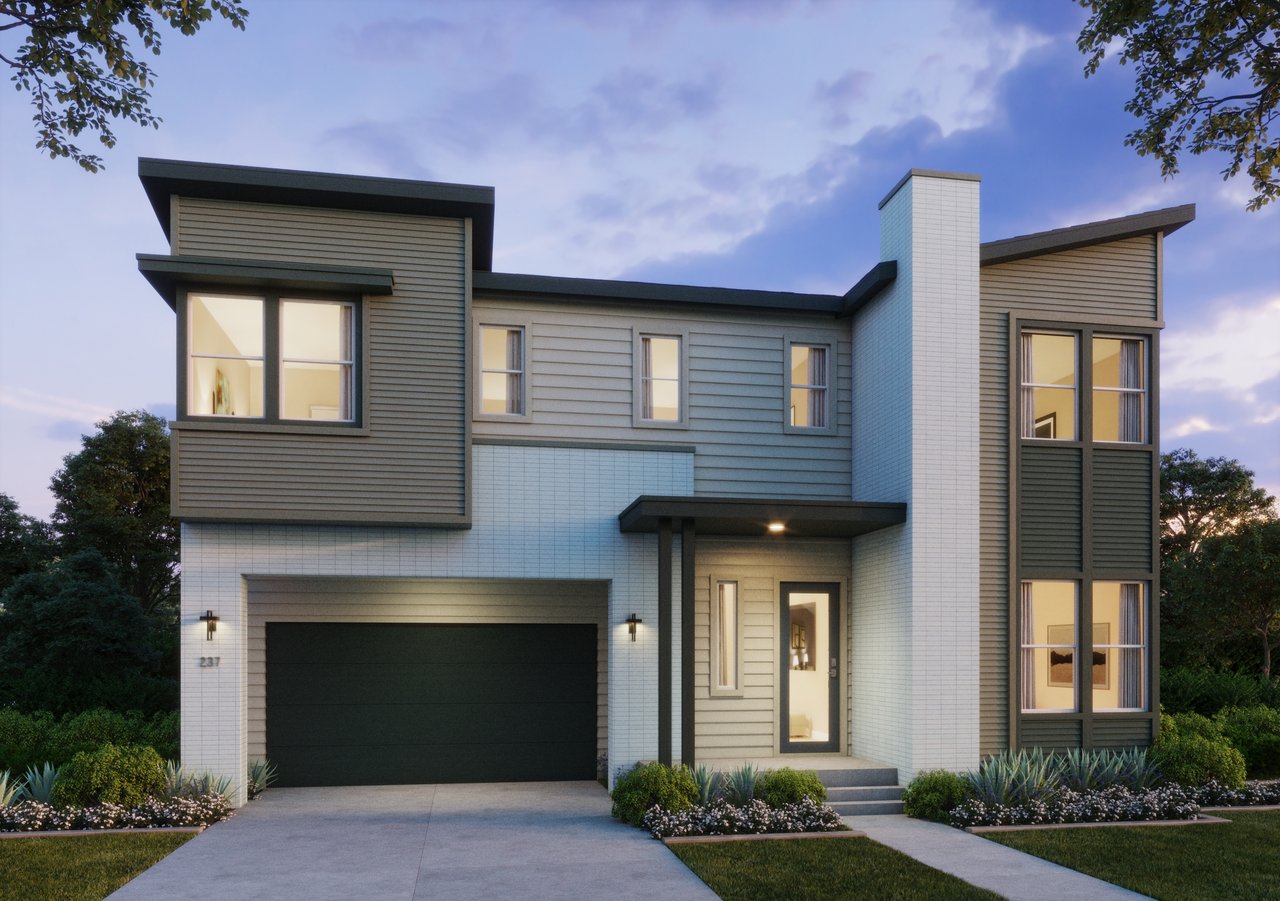
Modern two-story gray-and-white home with a covered porch, tall windows, and an attached garage.
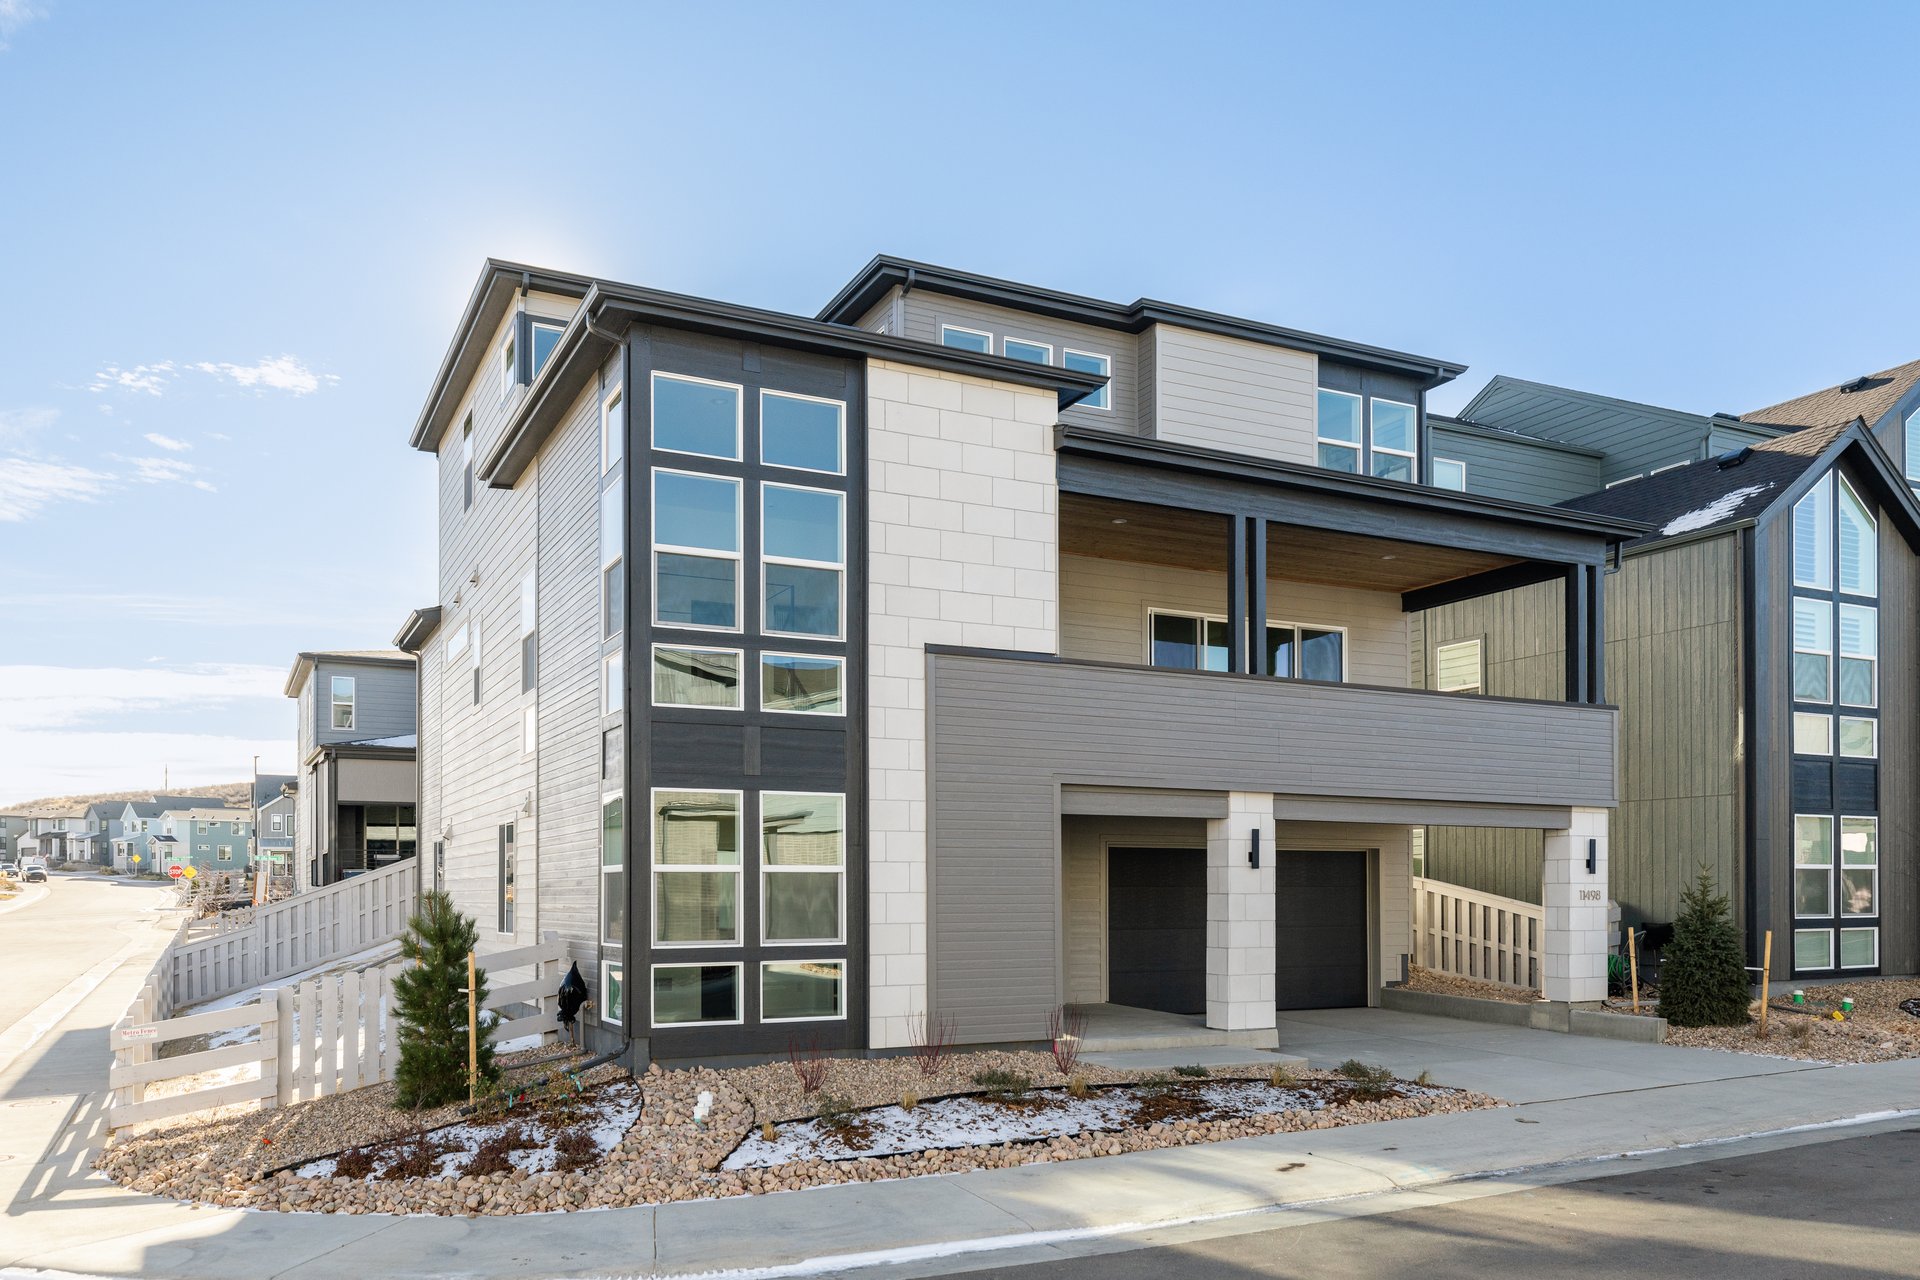
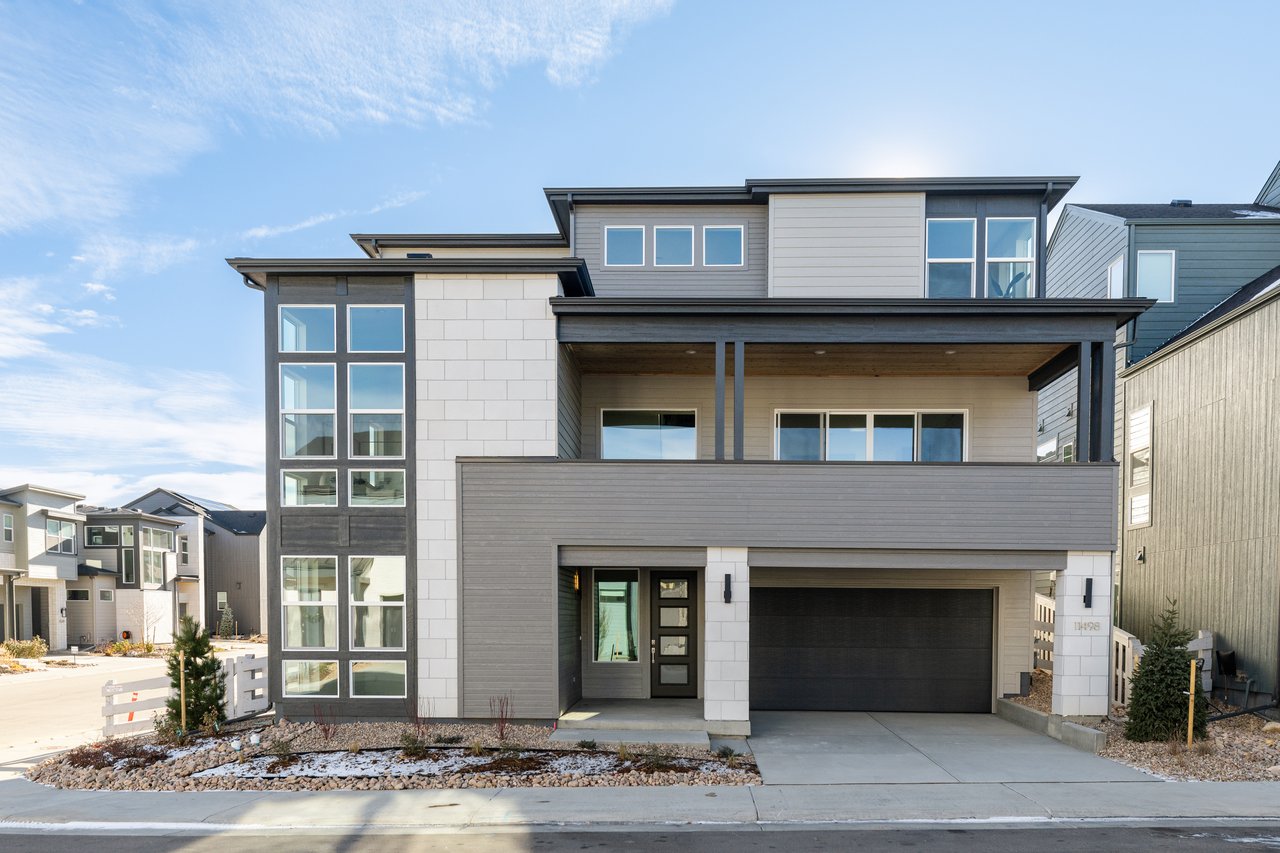
Modern gray-and-white corner-lot home with tall windows, a covered balcony, and a double garage.
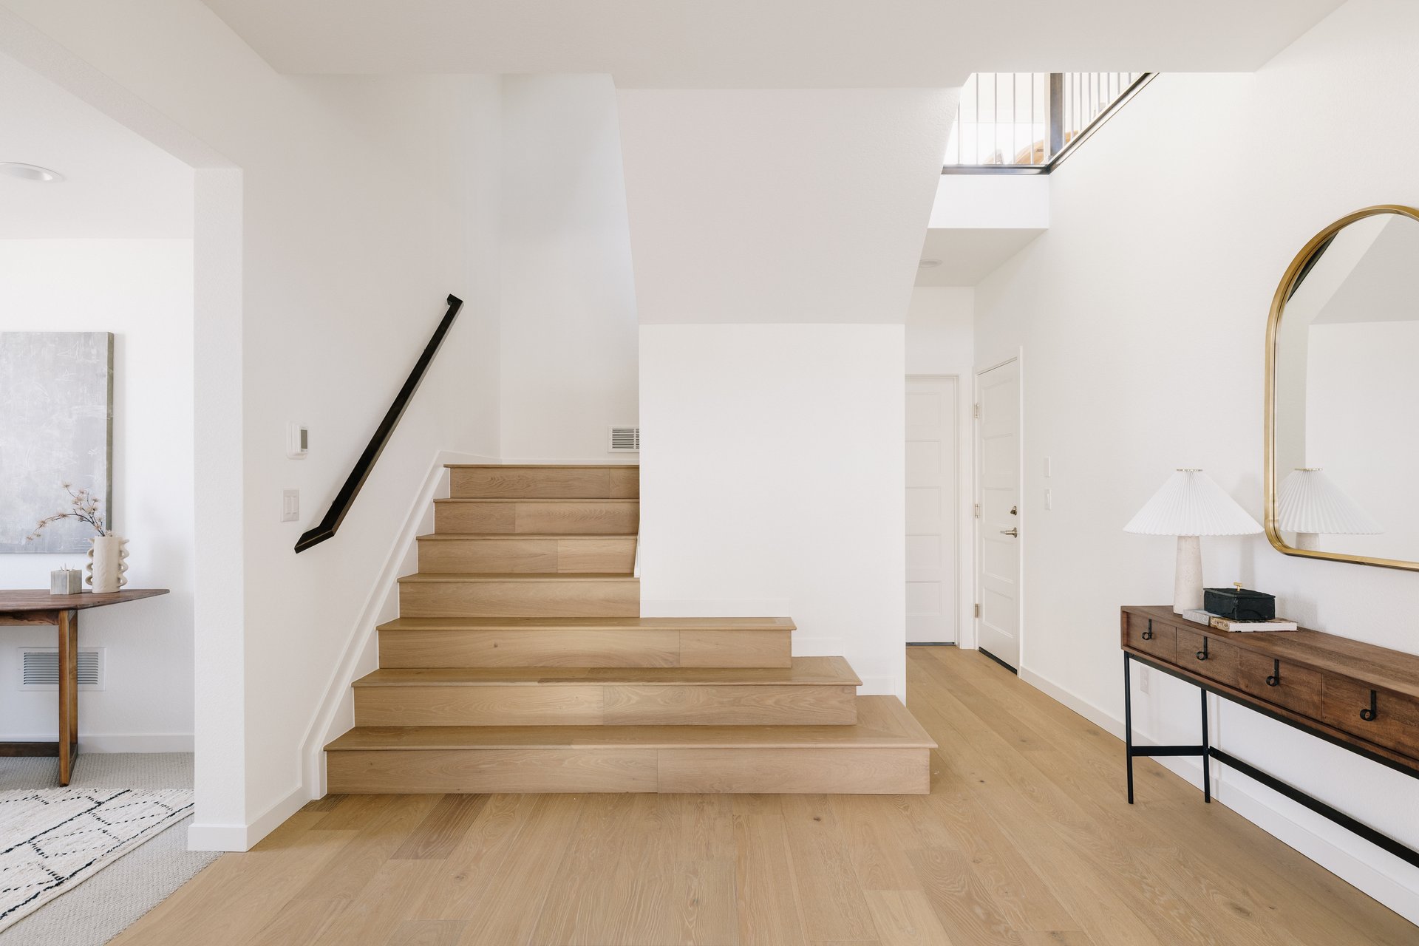
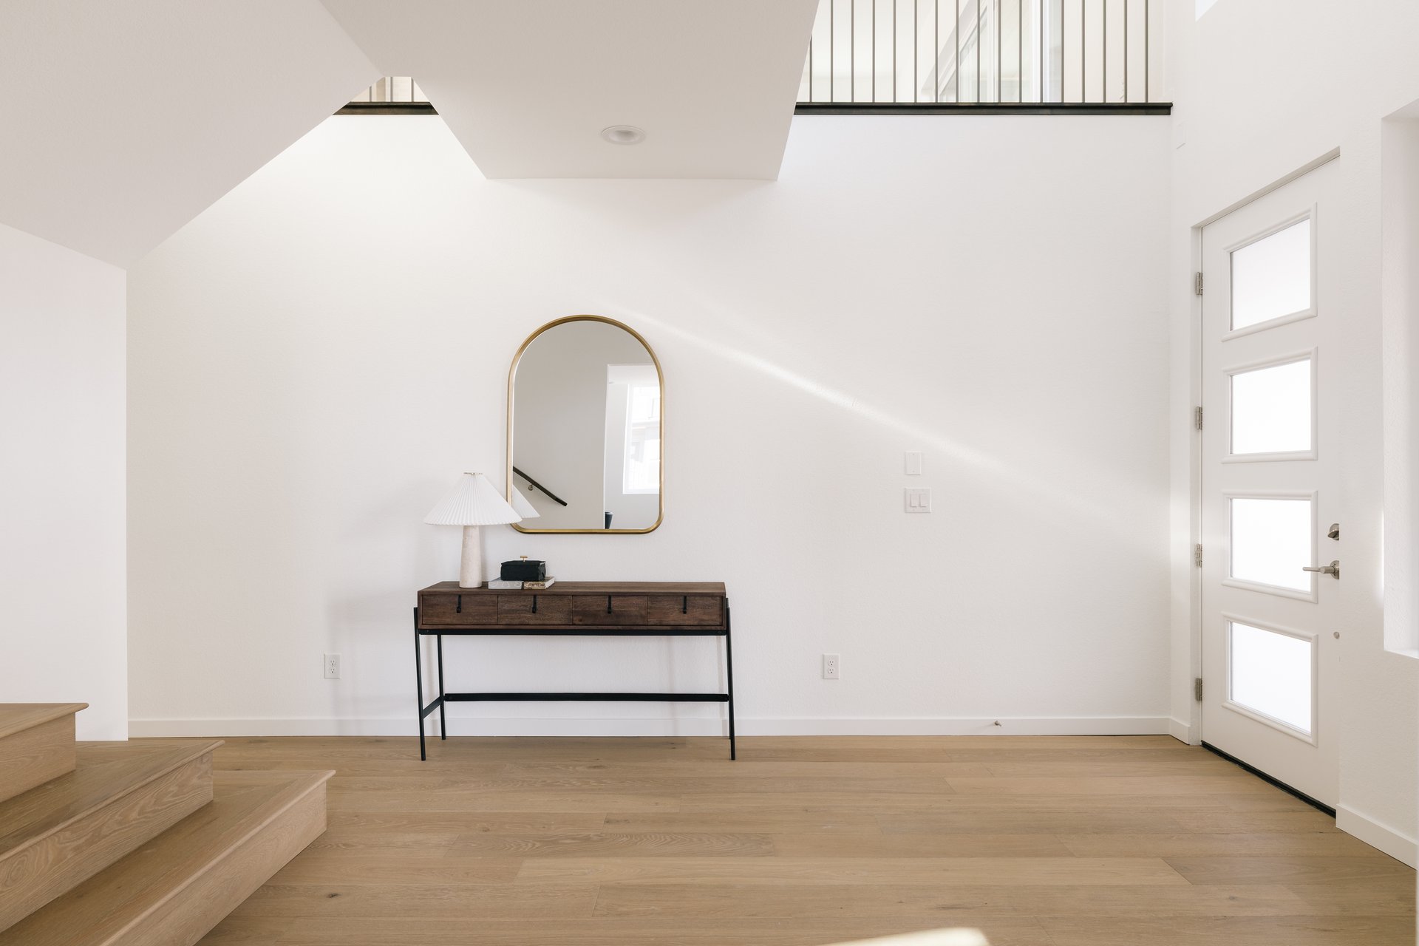
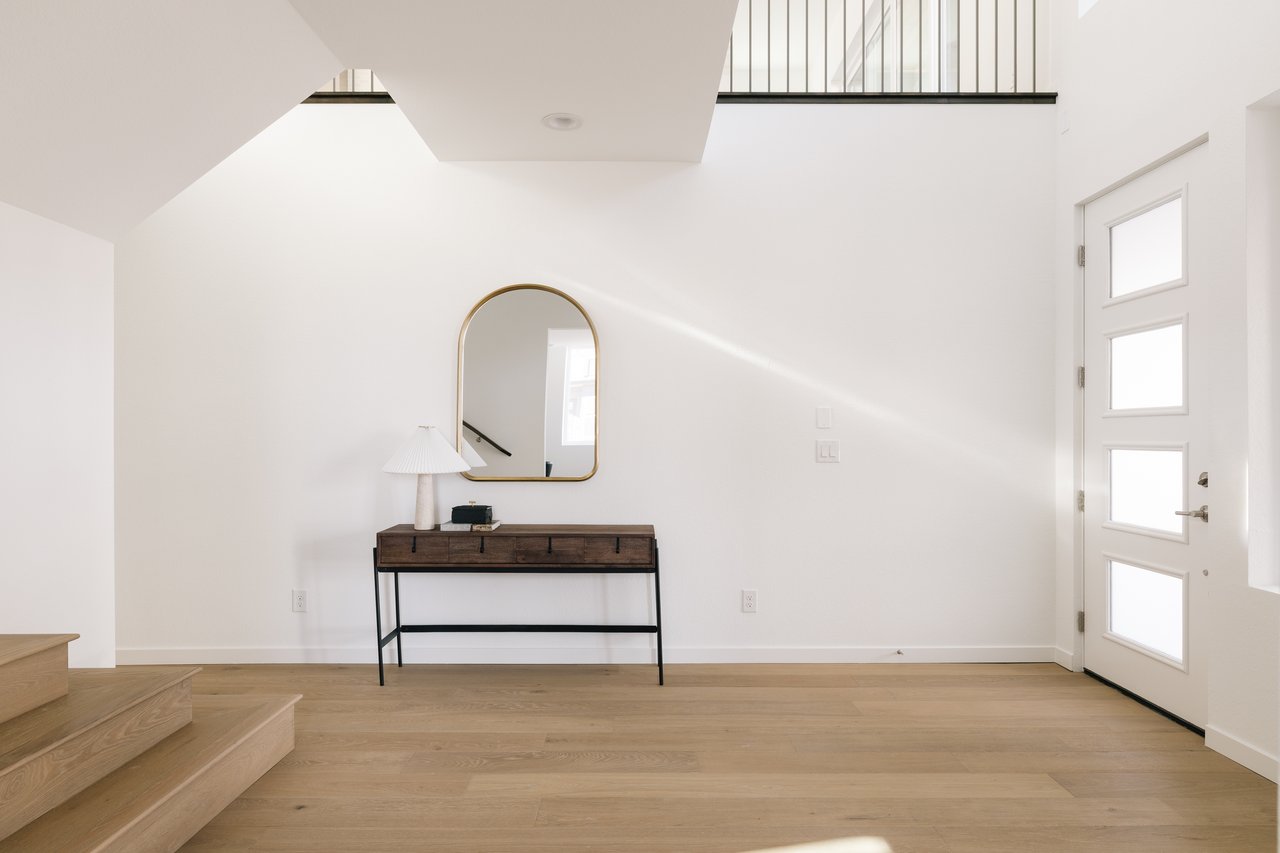
Modern entryway with a broad light-oak staircase and a console table beneath an arched mirror.
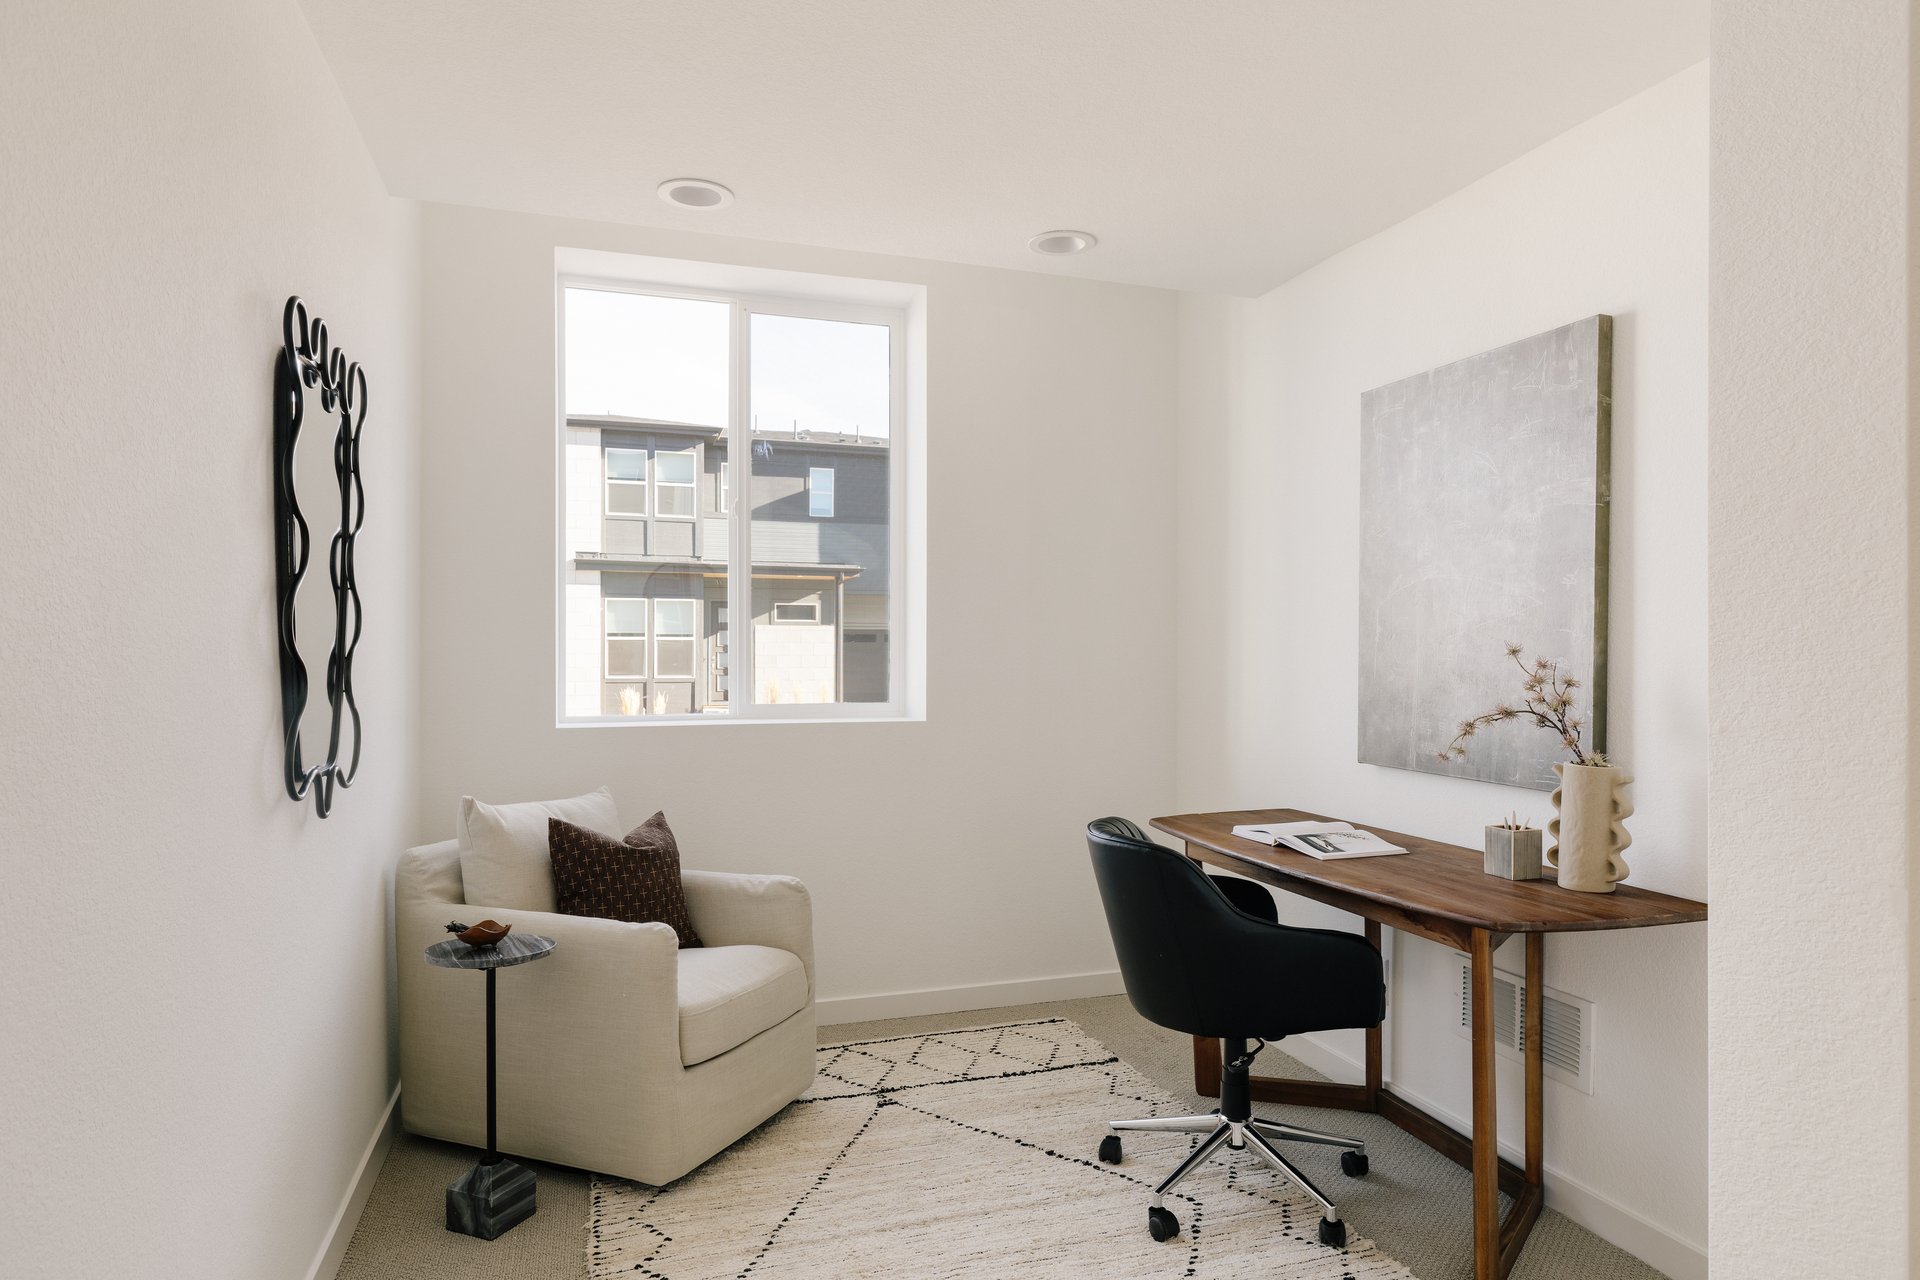
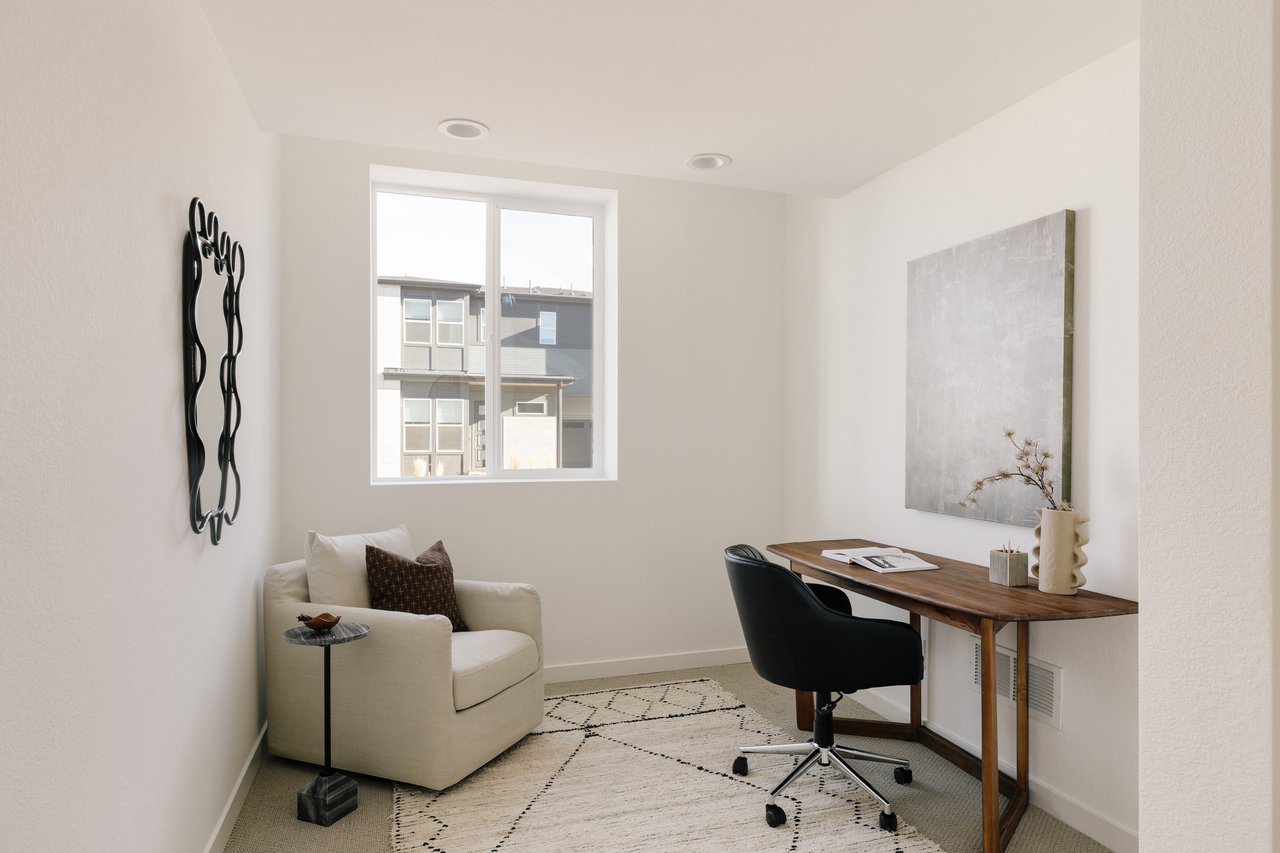
Furnished home office with a wooden desk, black chair, and cream armchair beside a window.
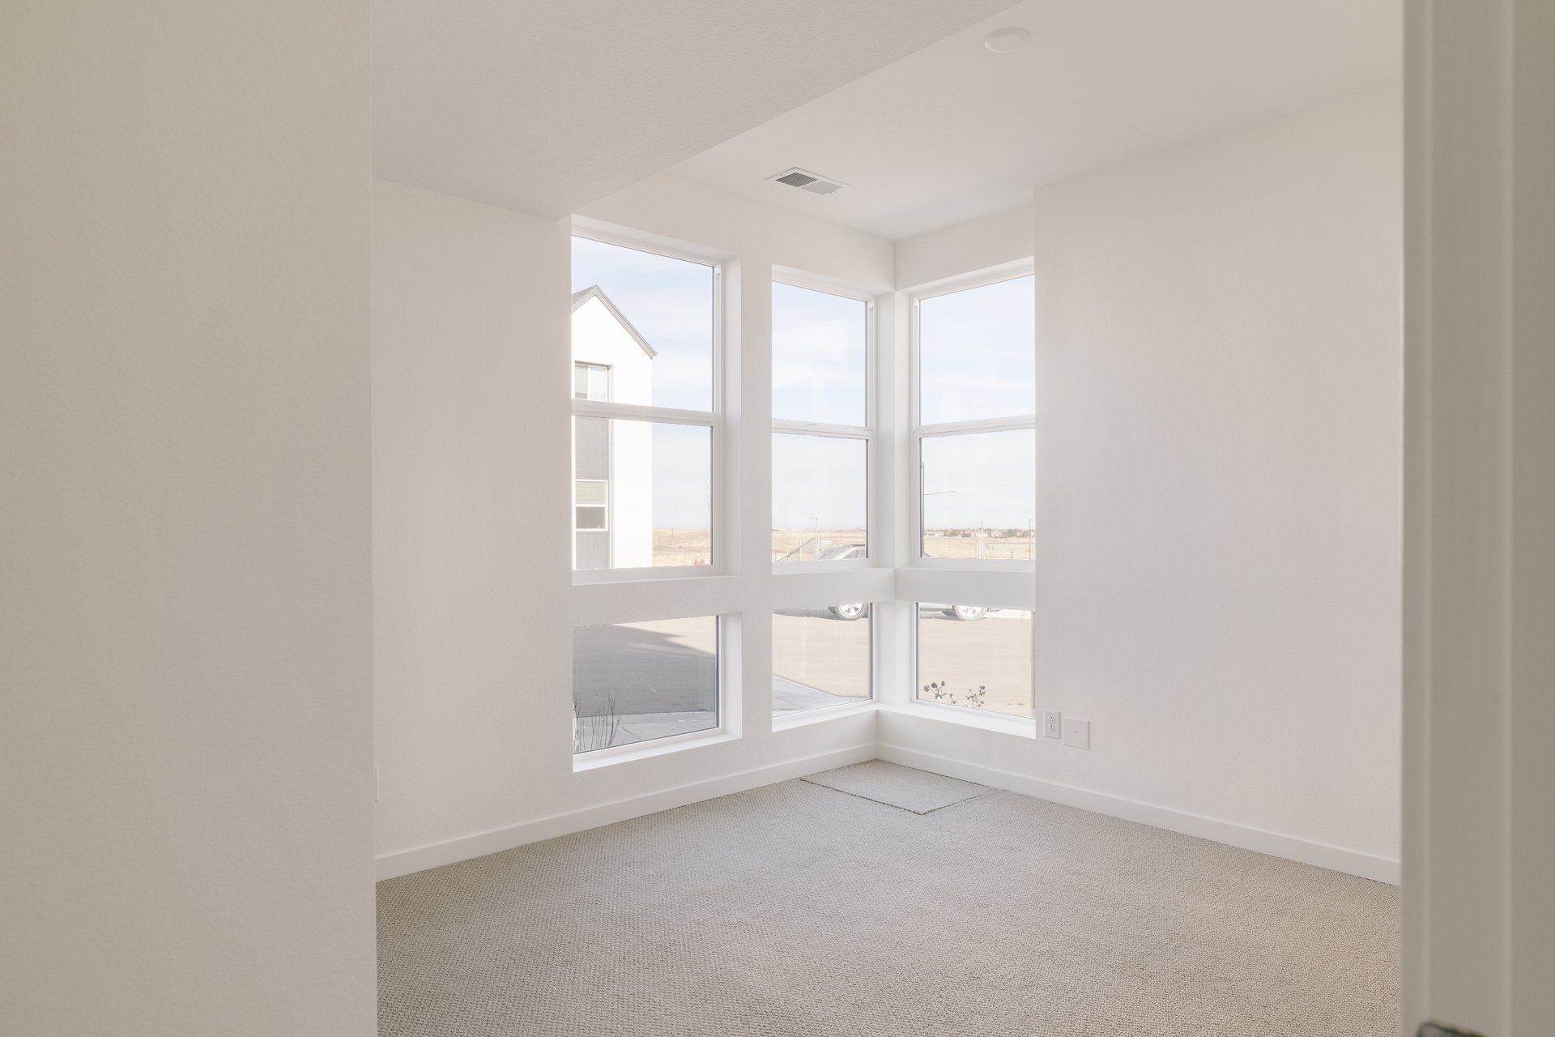
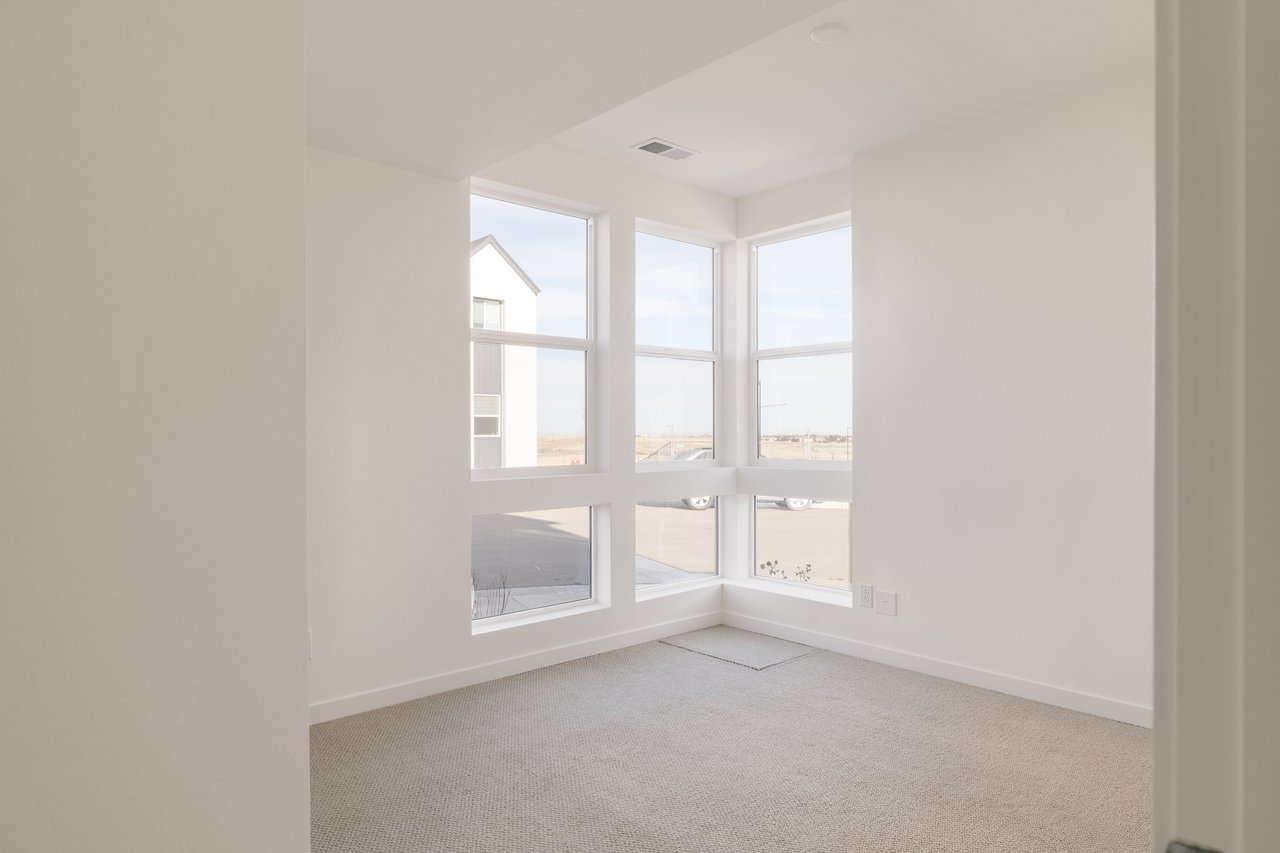
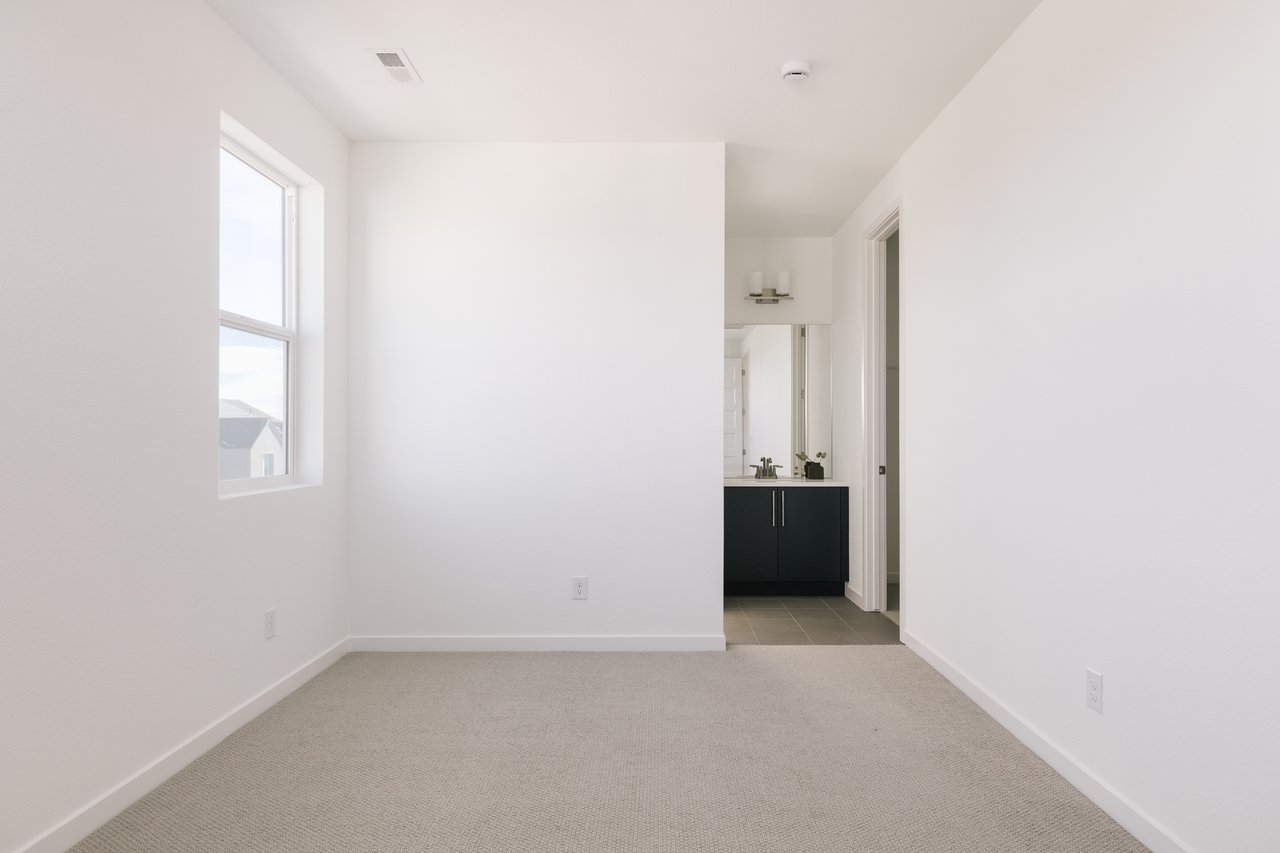
Empty carpeted room with tall corner windows overlooking neighboring homes and open land.
Bright entry foyer with oak floors, a staircase, and a console table beneath a gold-framed mirror.
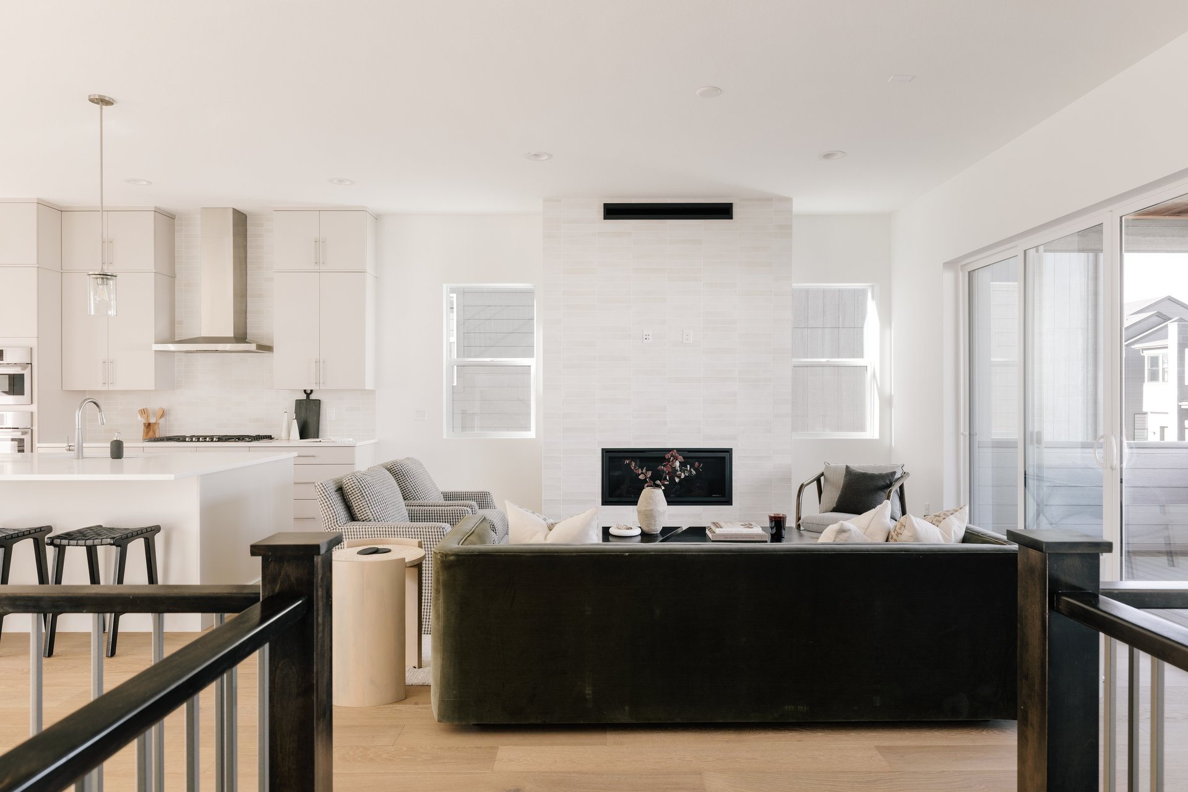
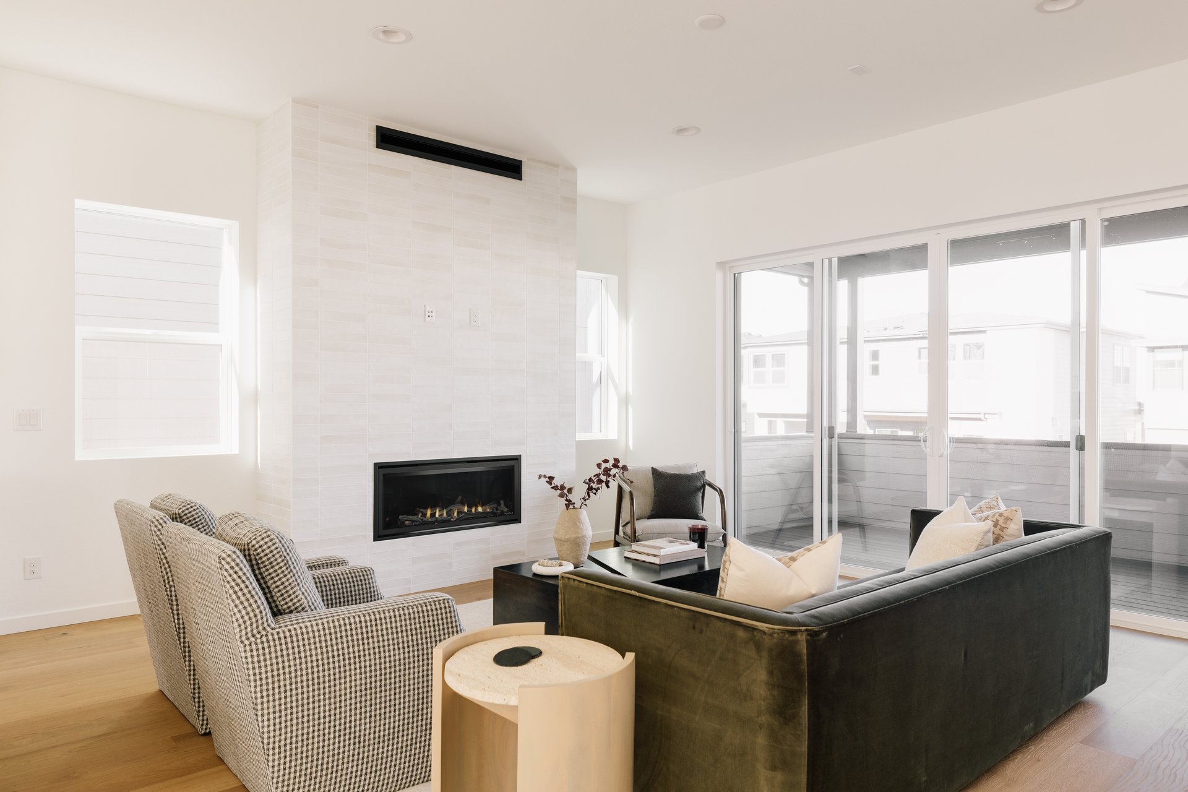
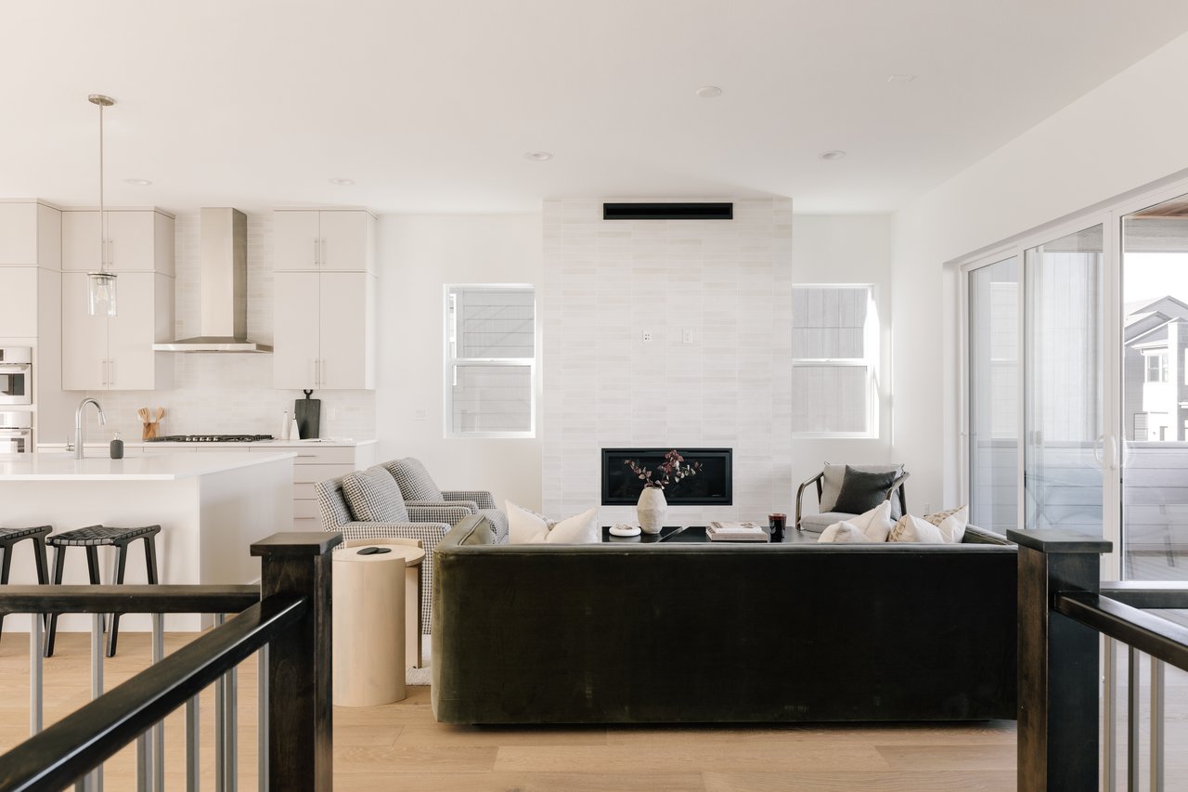
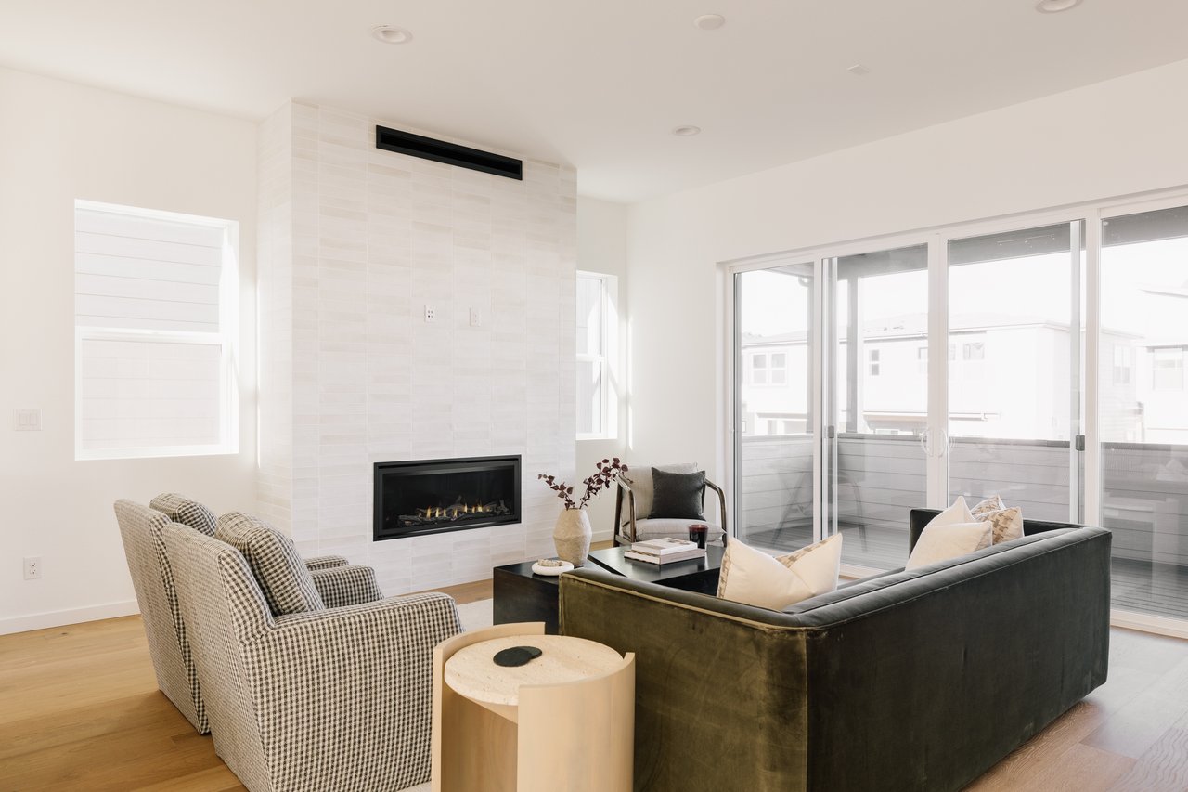
Open-plan living room with a white tile fireplace, dark sofa, and sliding doors to a deck.
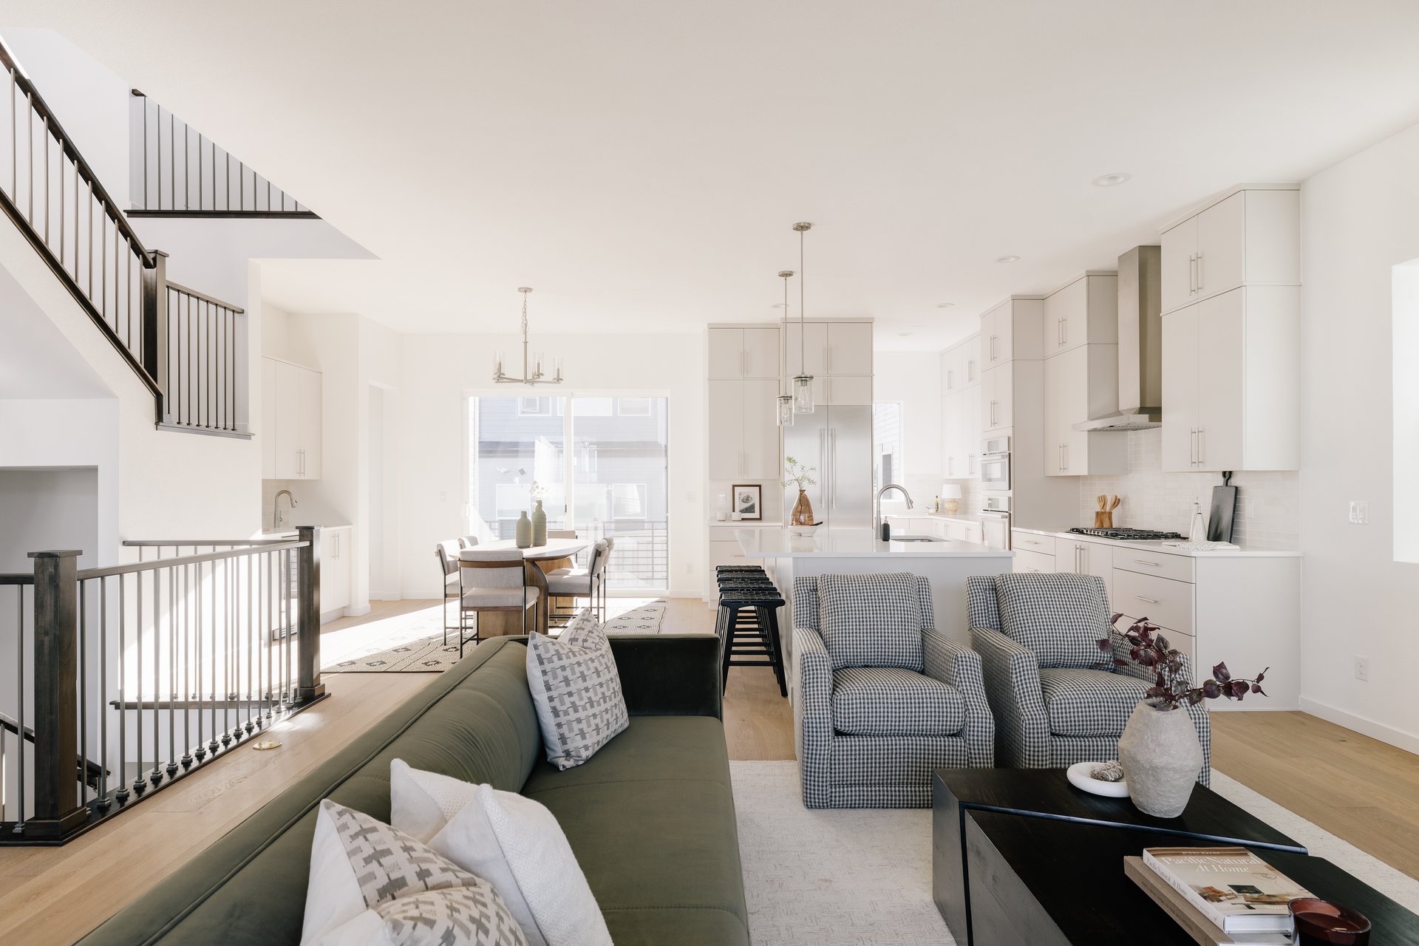
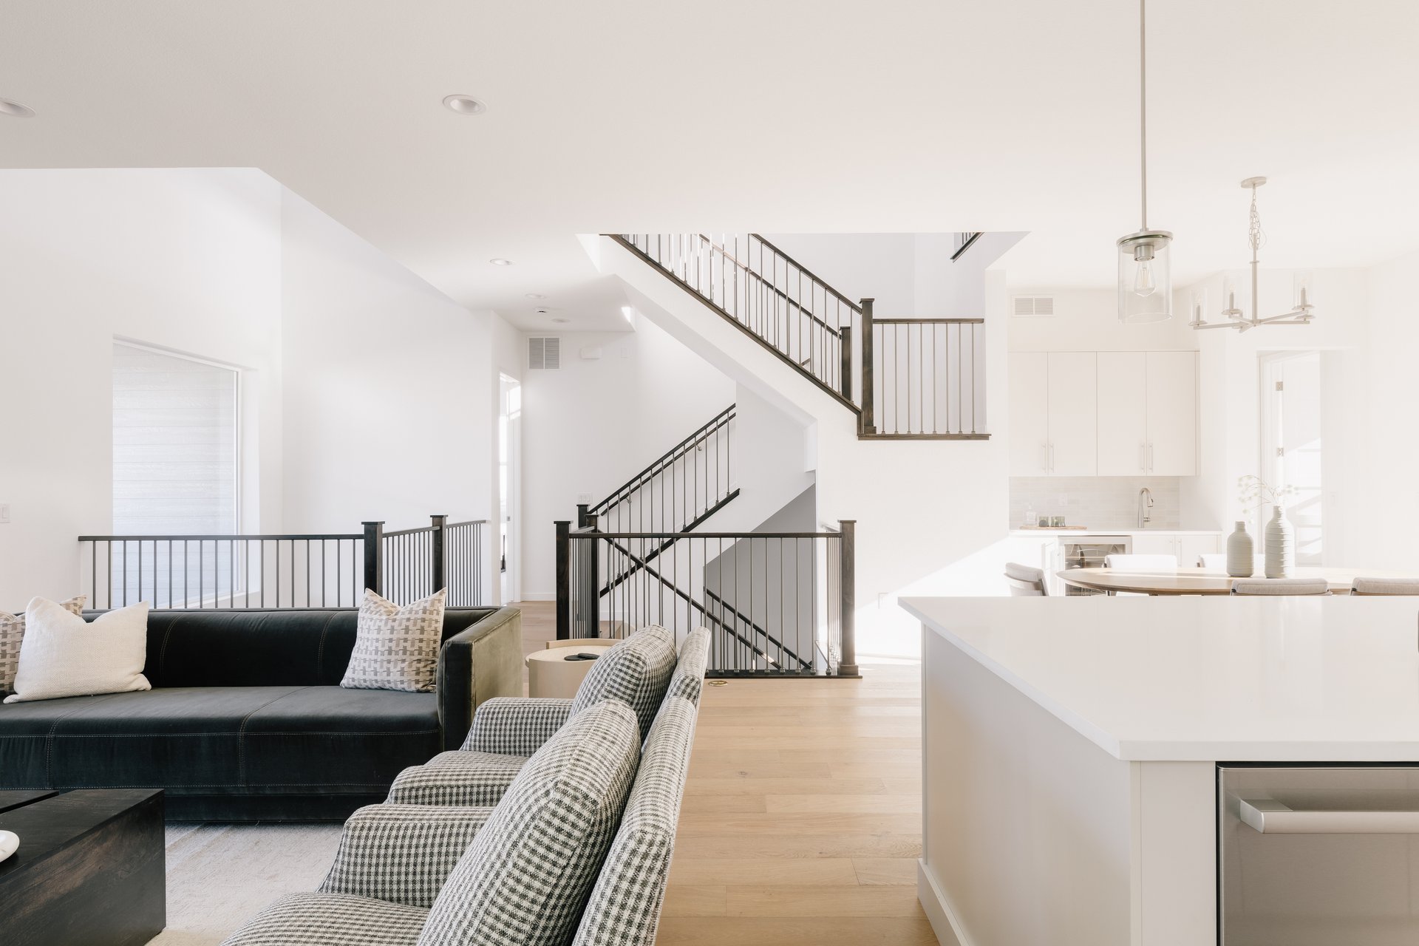
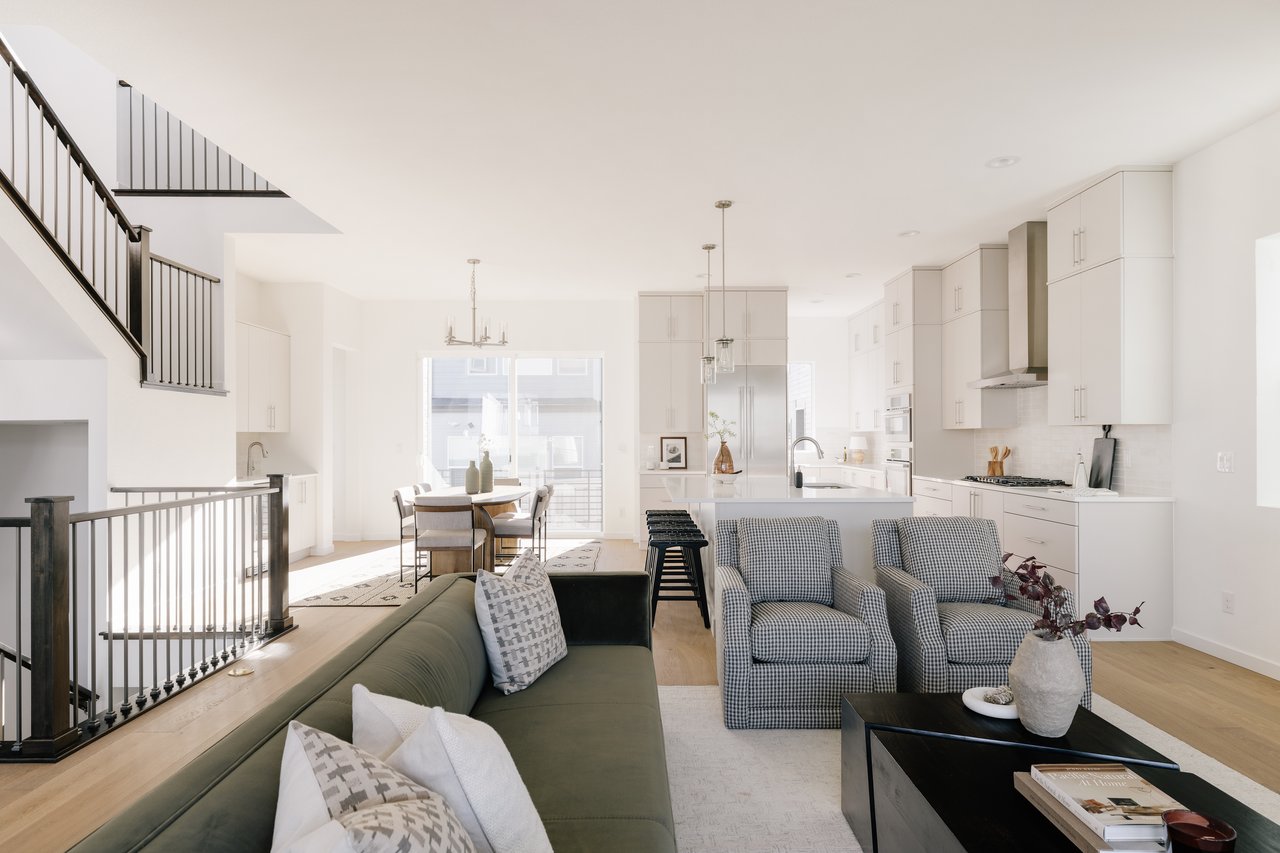
Open-plan living room with green sofa, checked armchairs, and a bright white kitchen beyond.
Living room with a tiled fireplace, patterned armchairs, and sliding doors to a balcony.
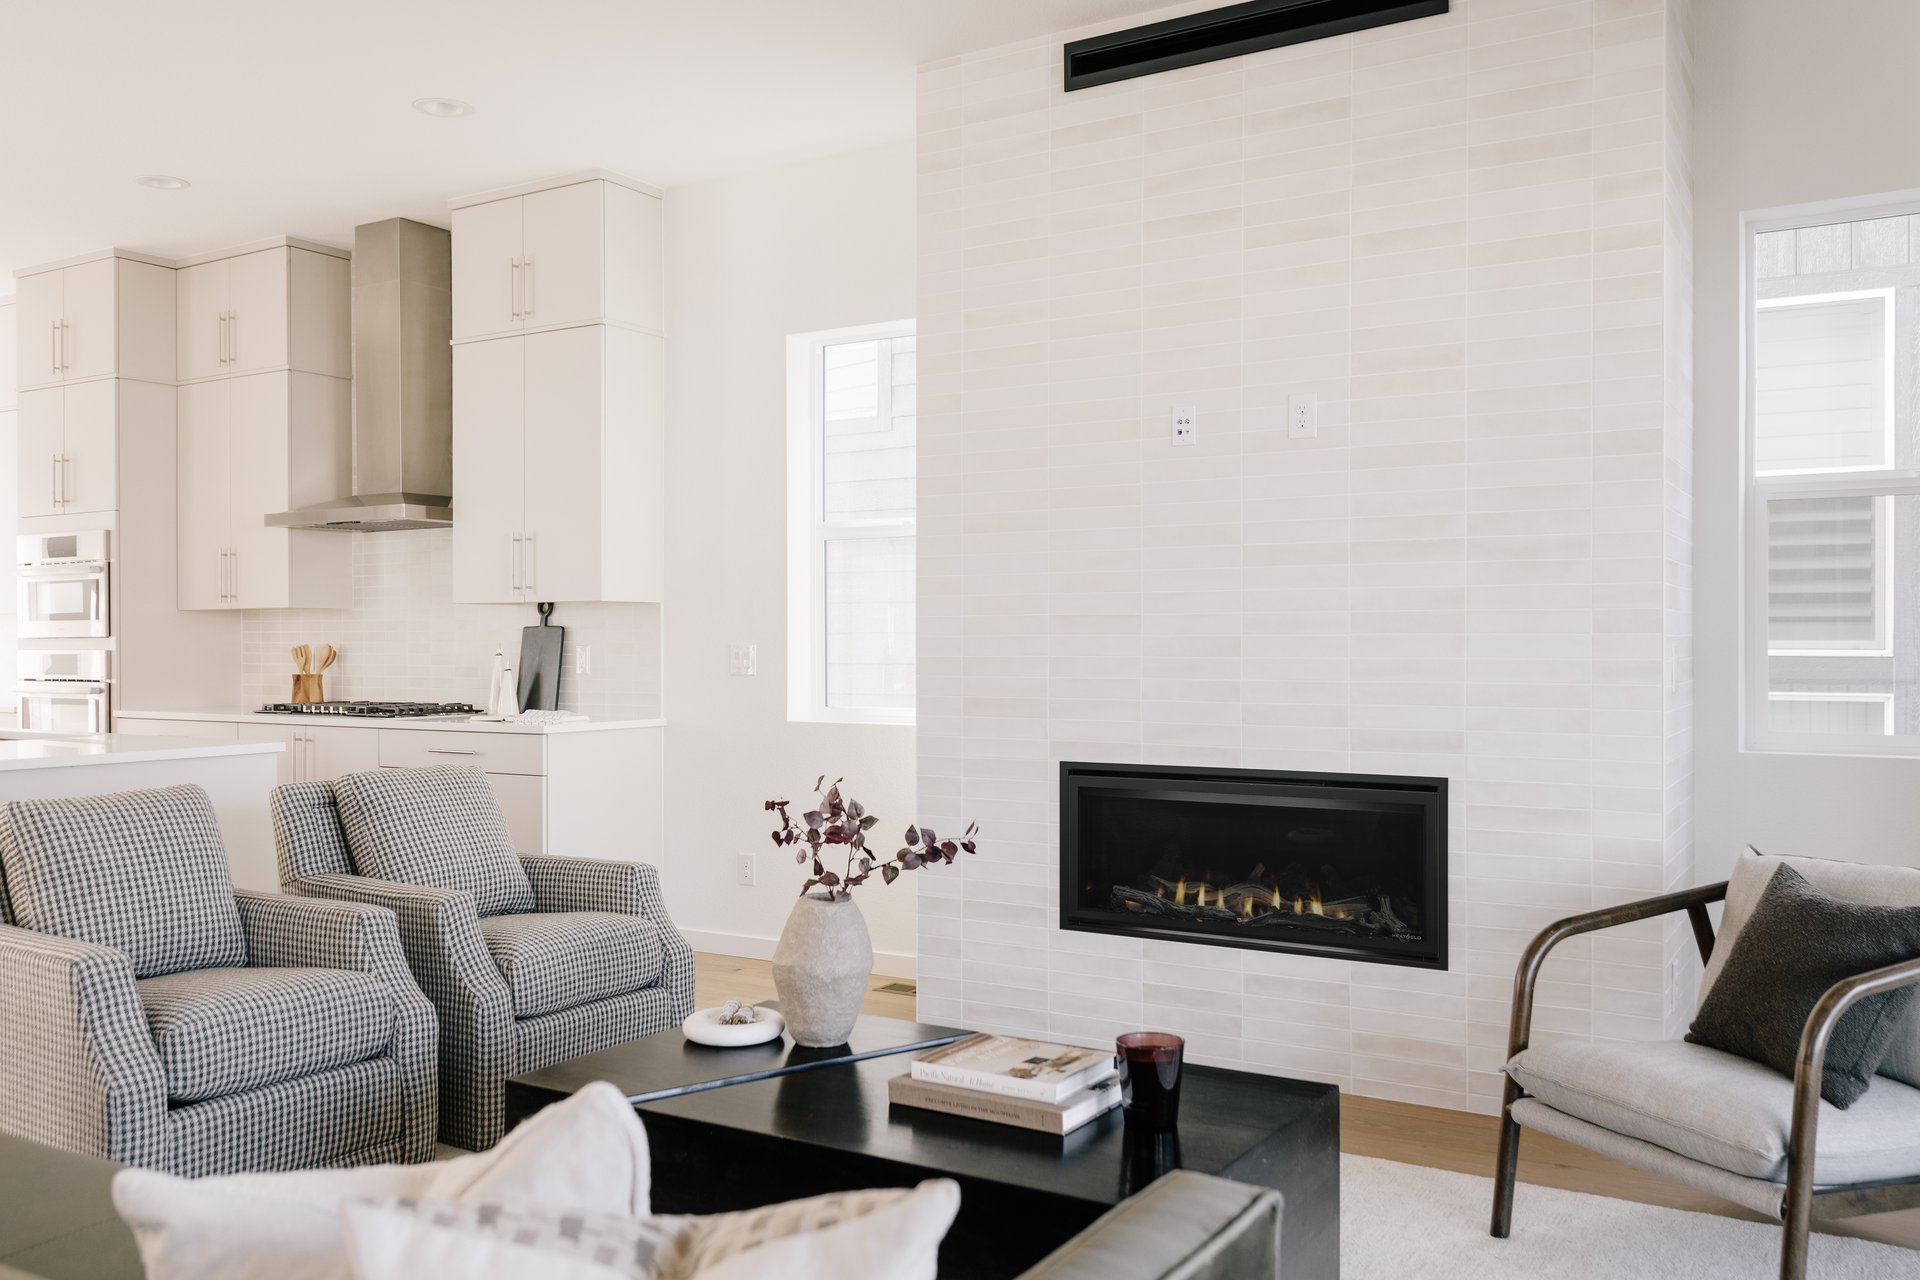
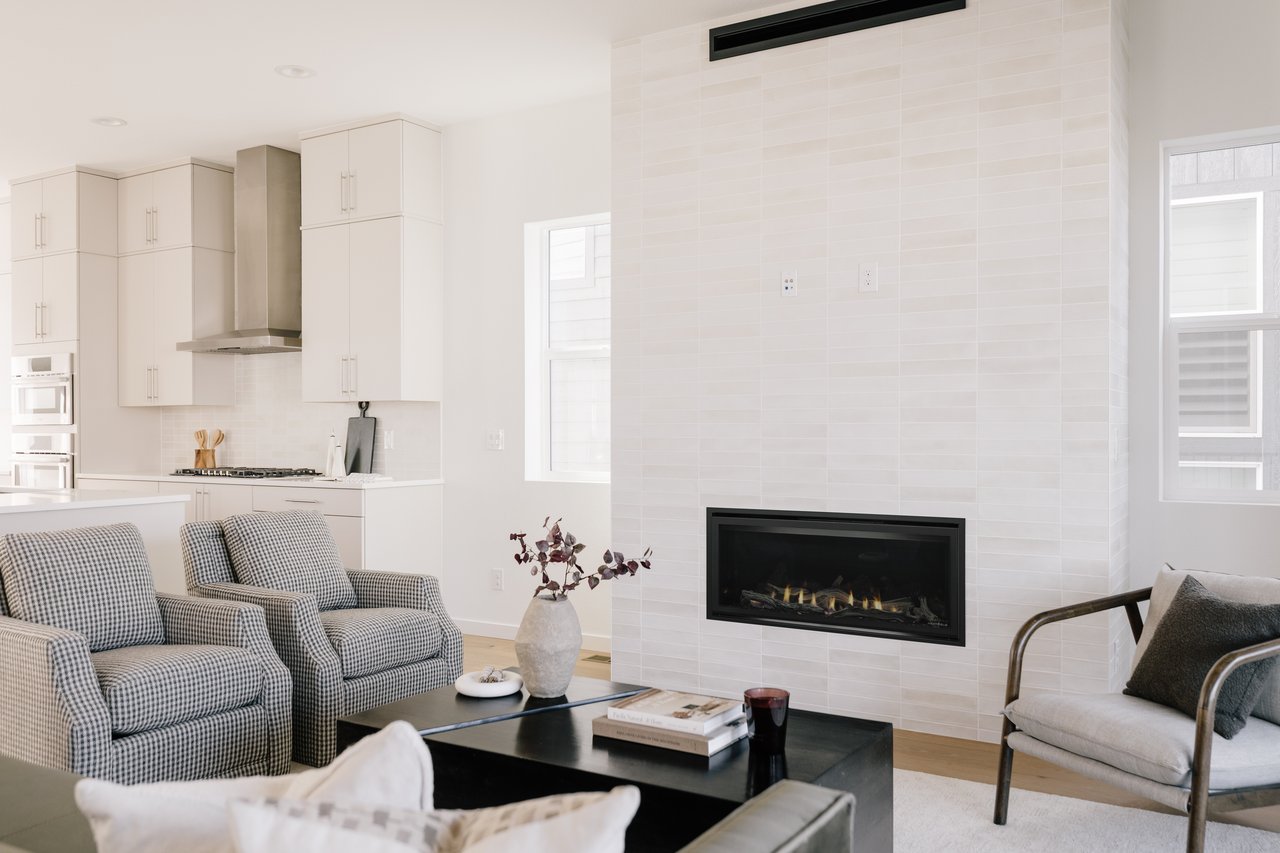
Open-plan living room and kitchen with a tiled fireplace wall and patterned armchairs.
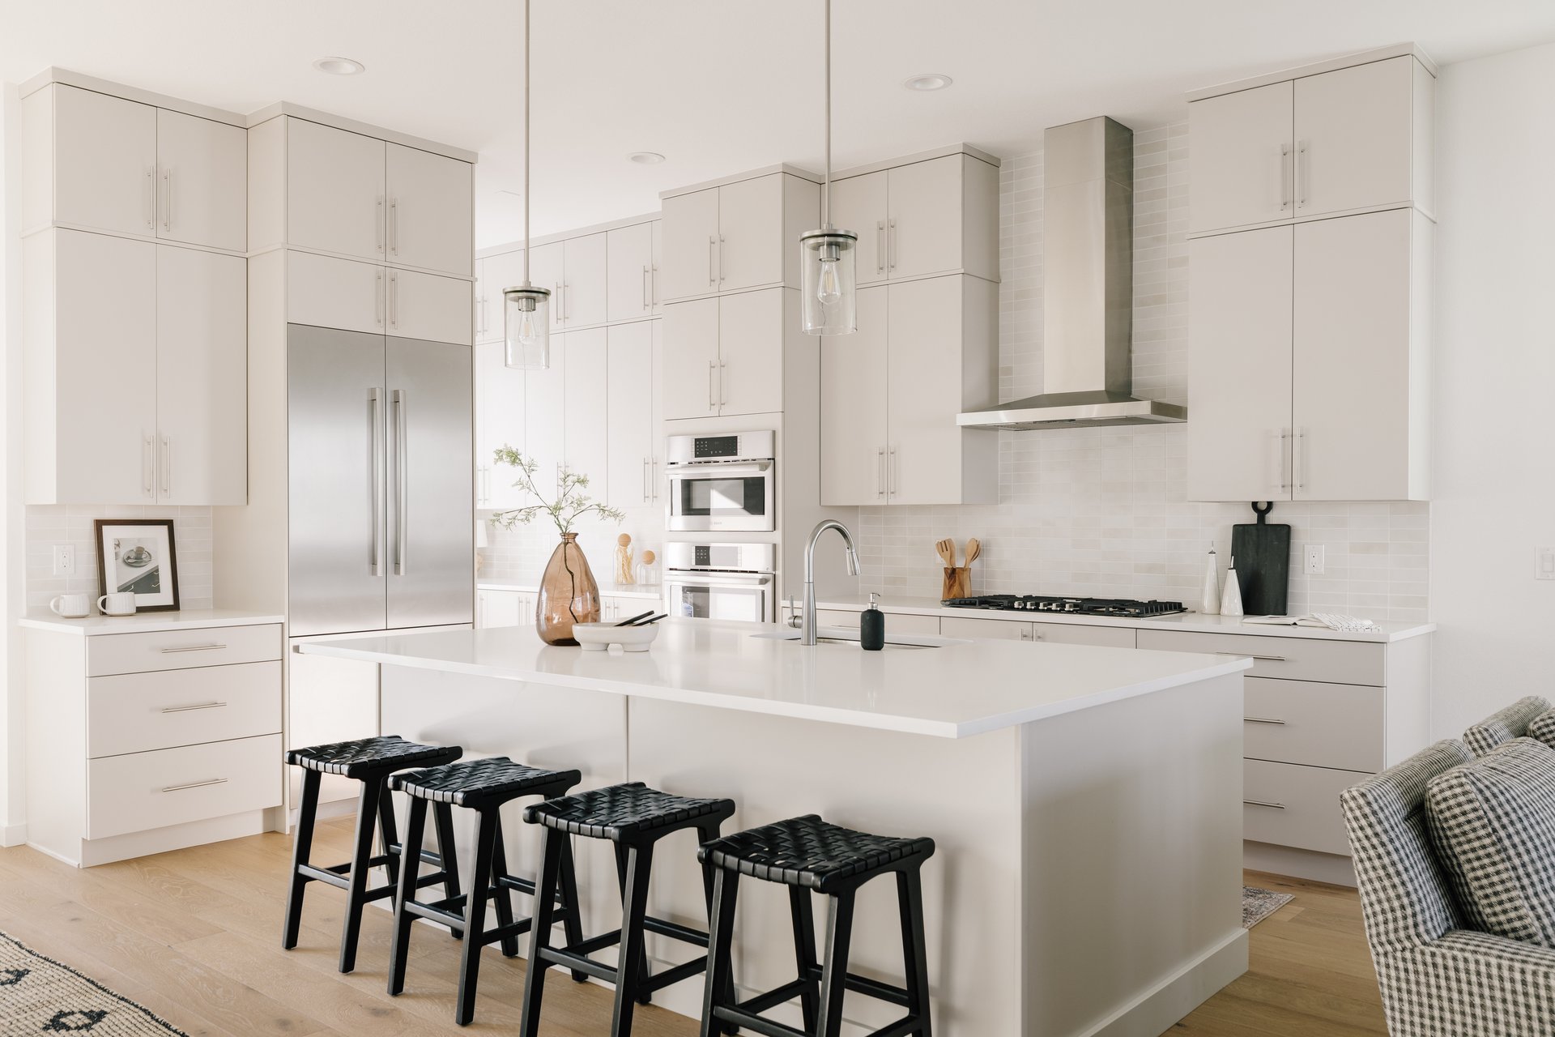
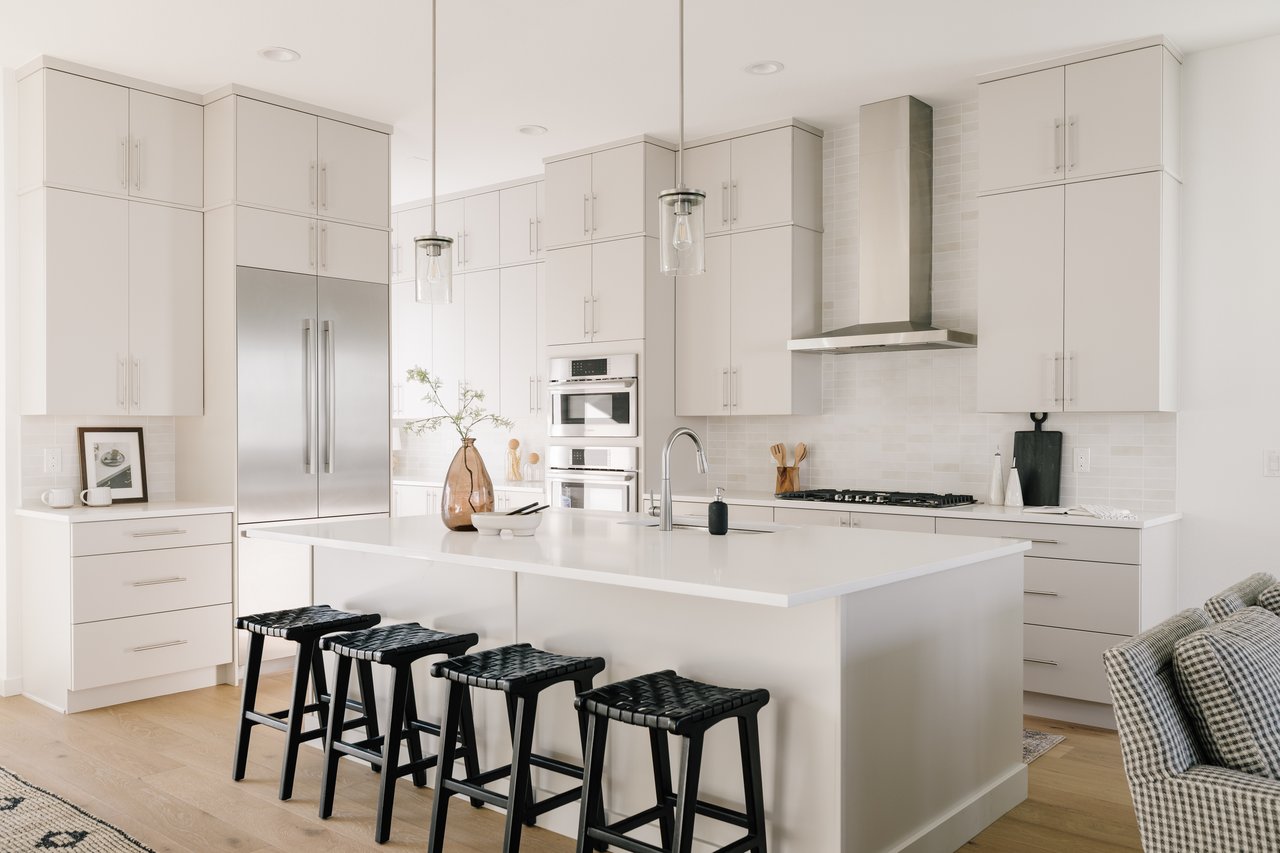
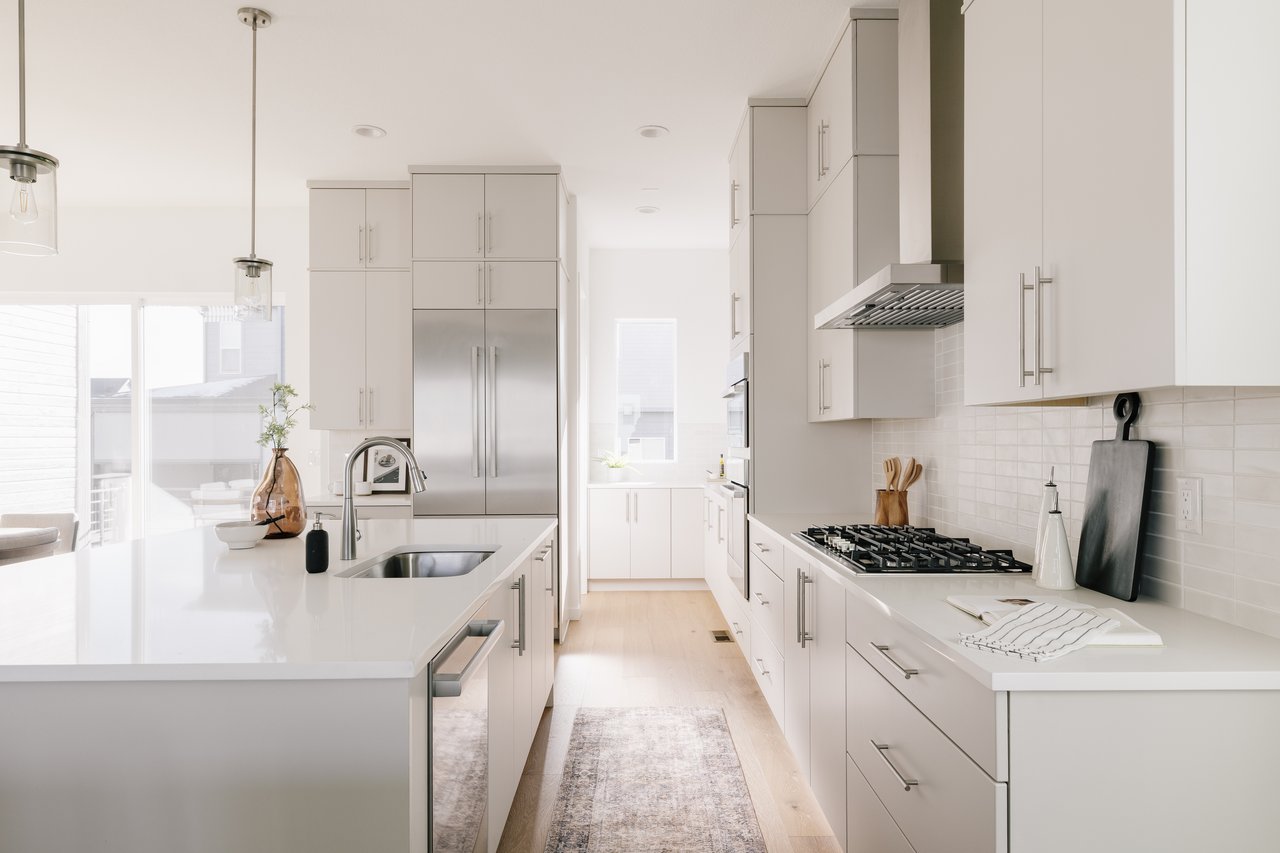
Bright white kitchen with a large island, black bar stools, and stainless steel appliances.
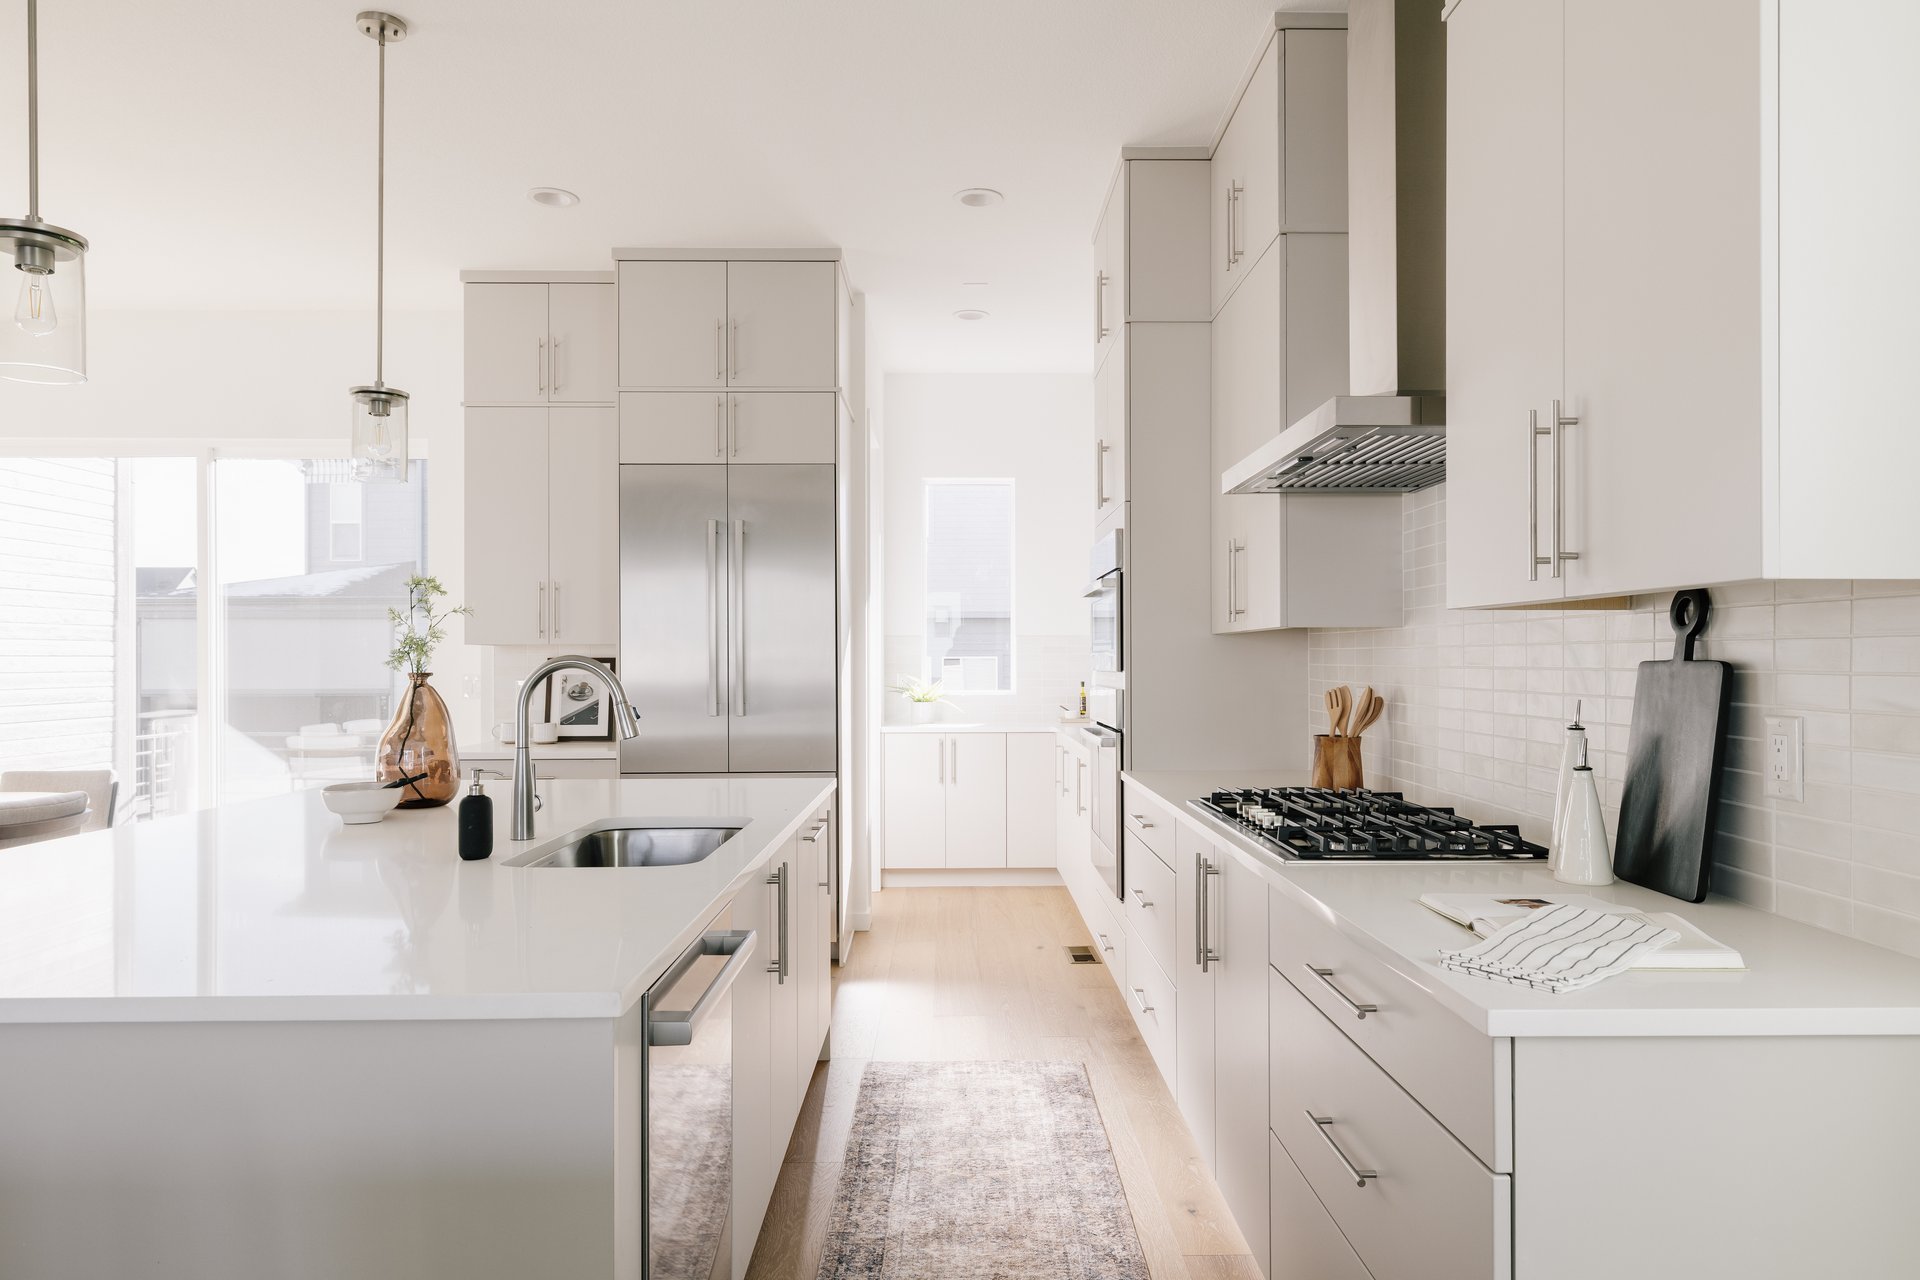
Bright white kitchen with a large island, stainless-steel appliances, and a gas range.
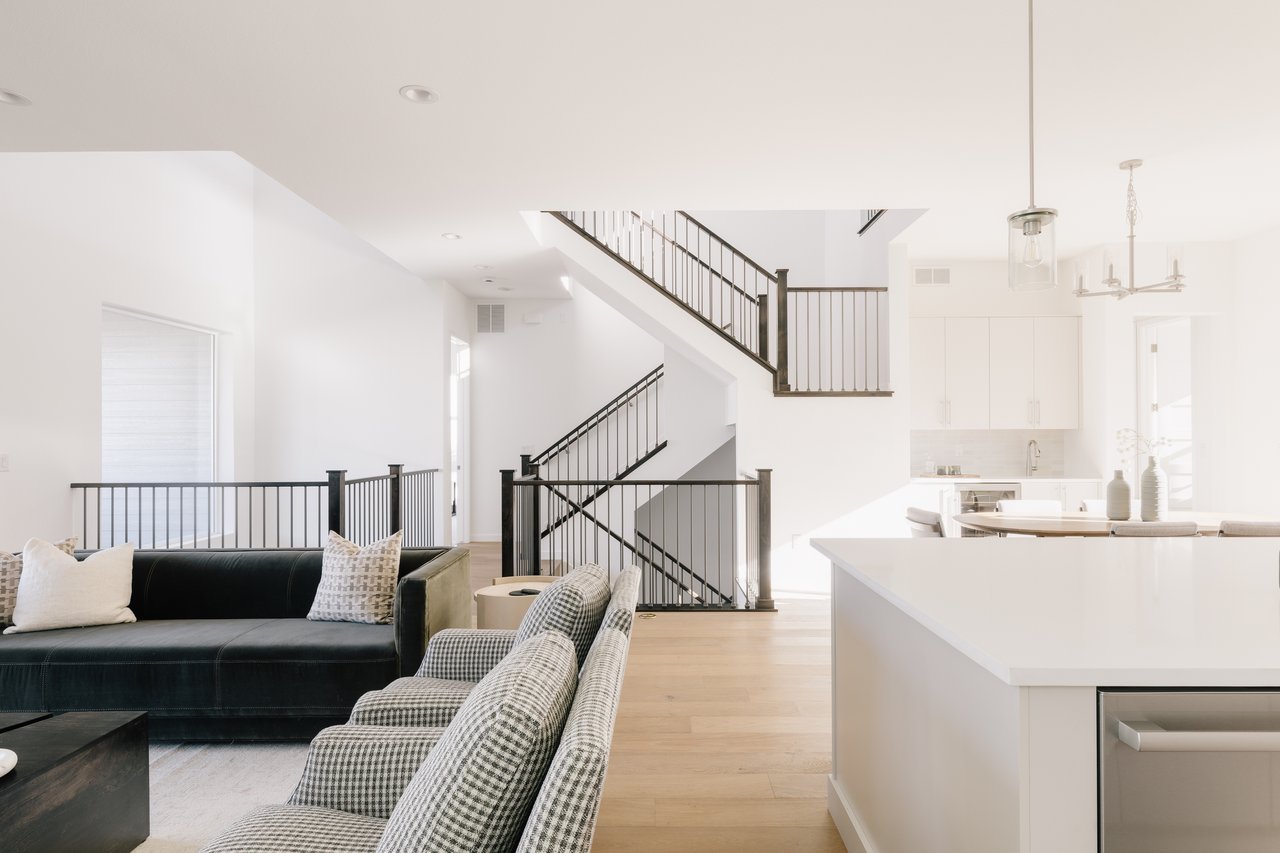
Open-plan living room and kitchen with a central staircase and large white island.
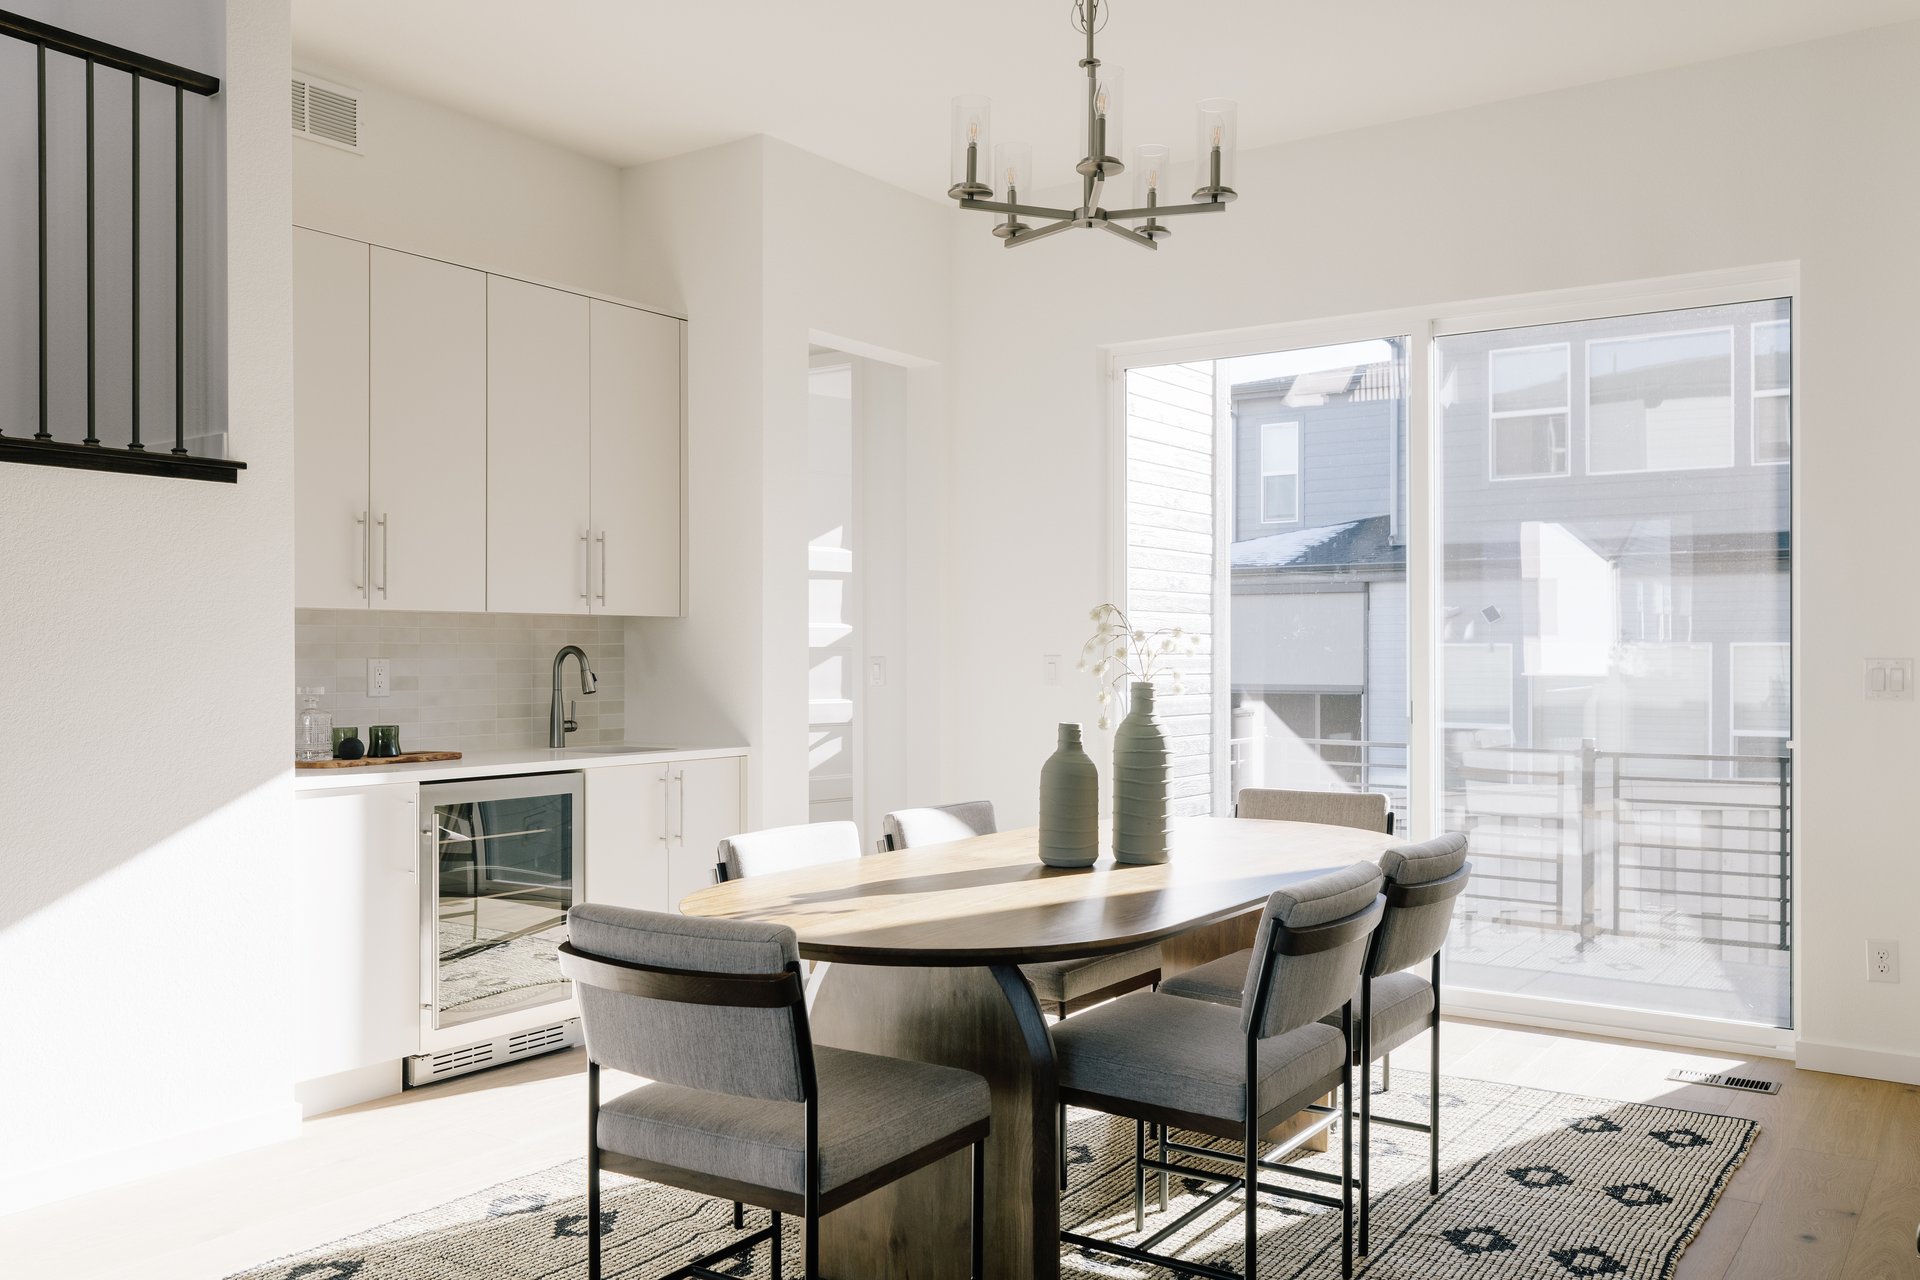
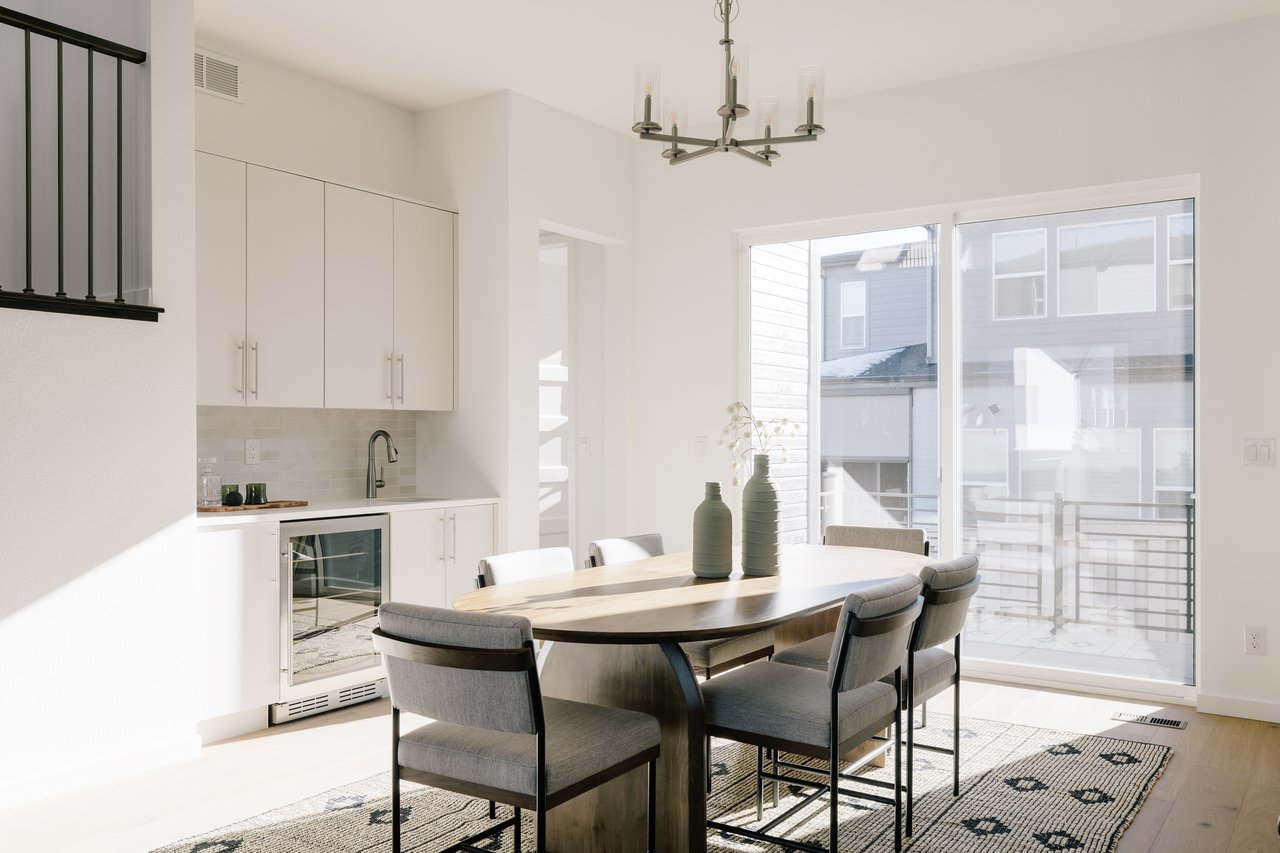
Dining area with a long wooden table, gray chairs, compact kitchen, and sunny balcony doors.
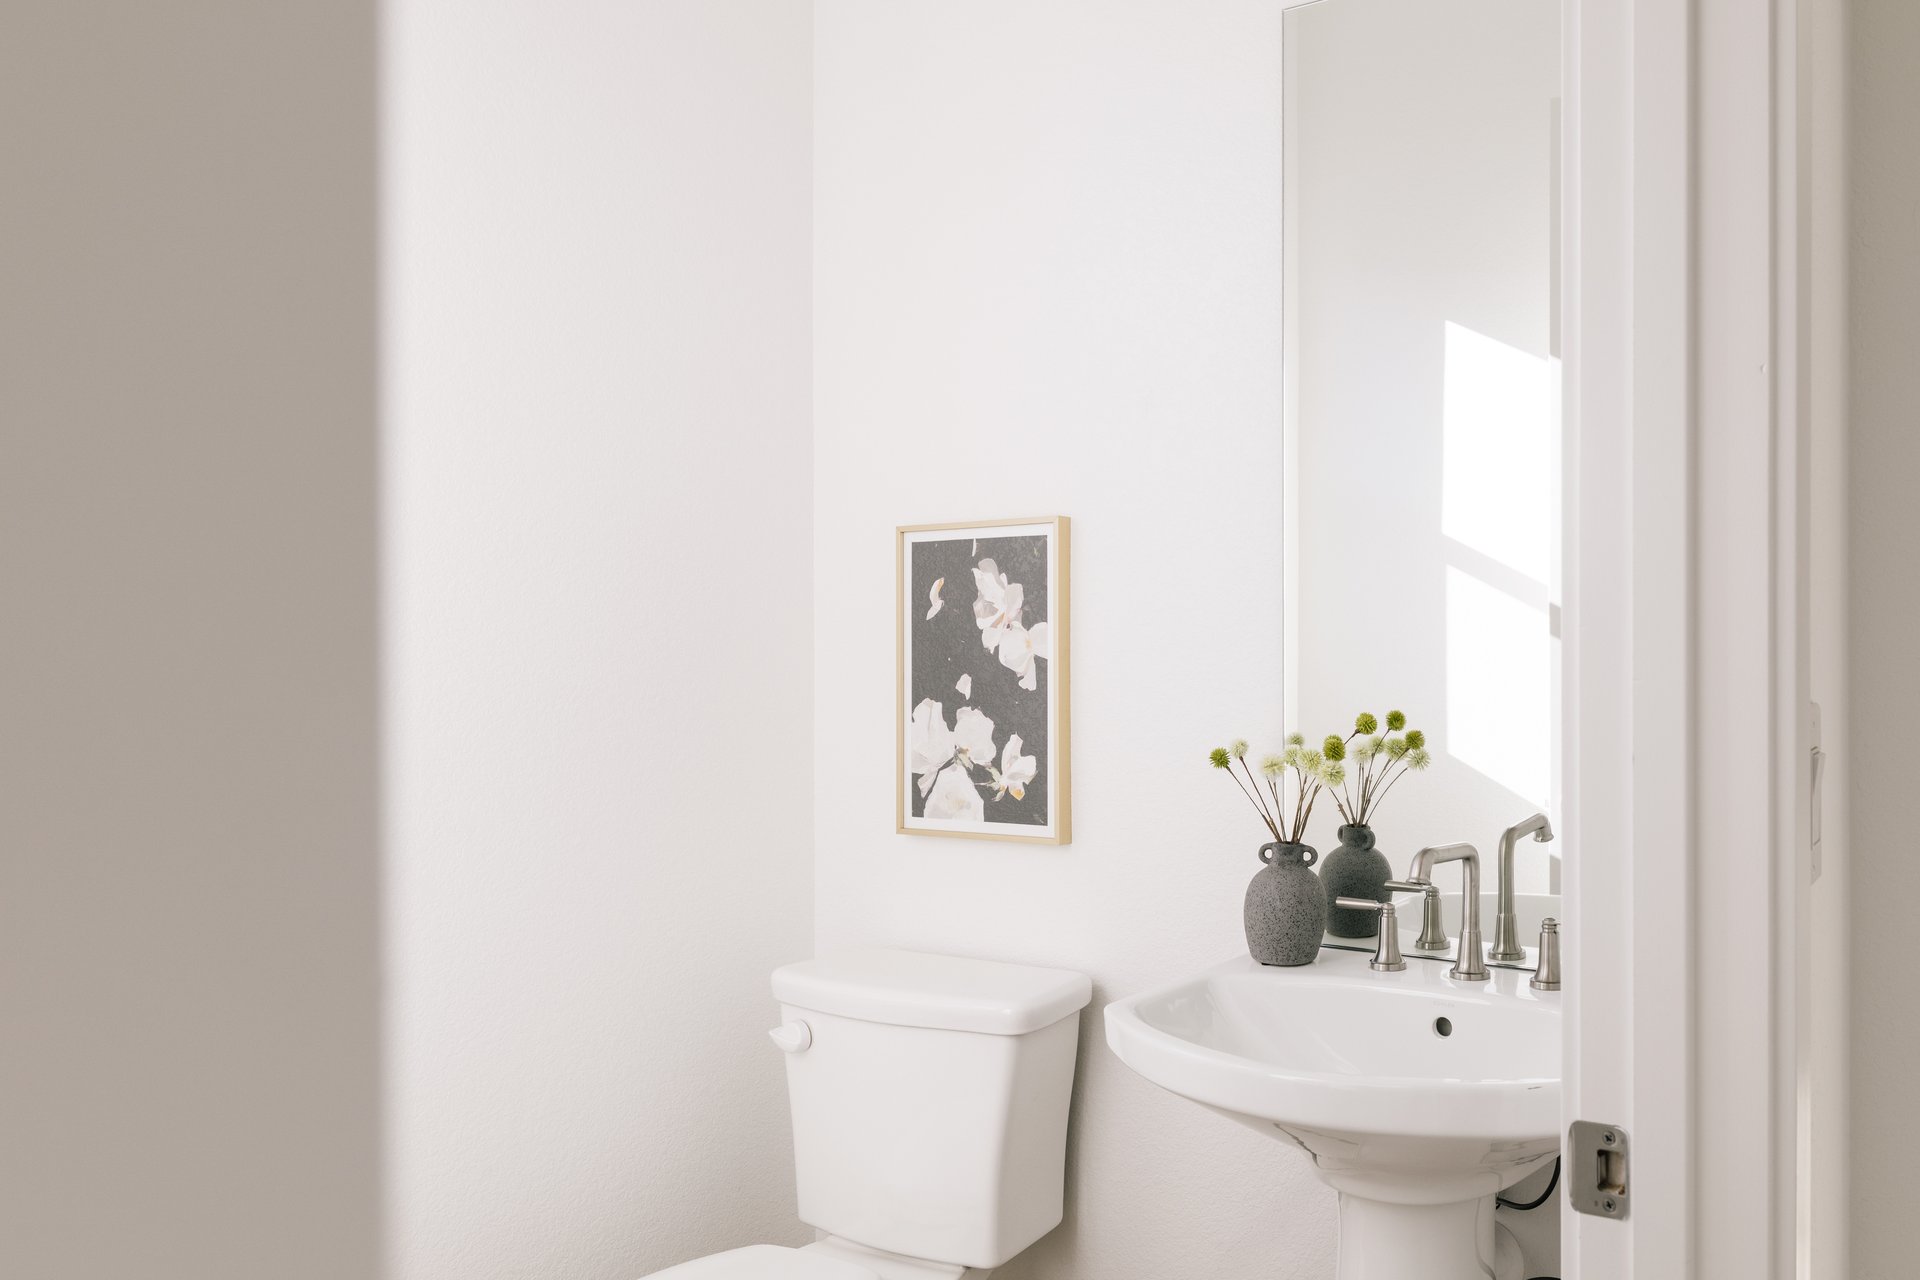
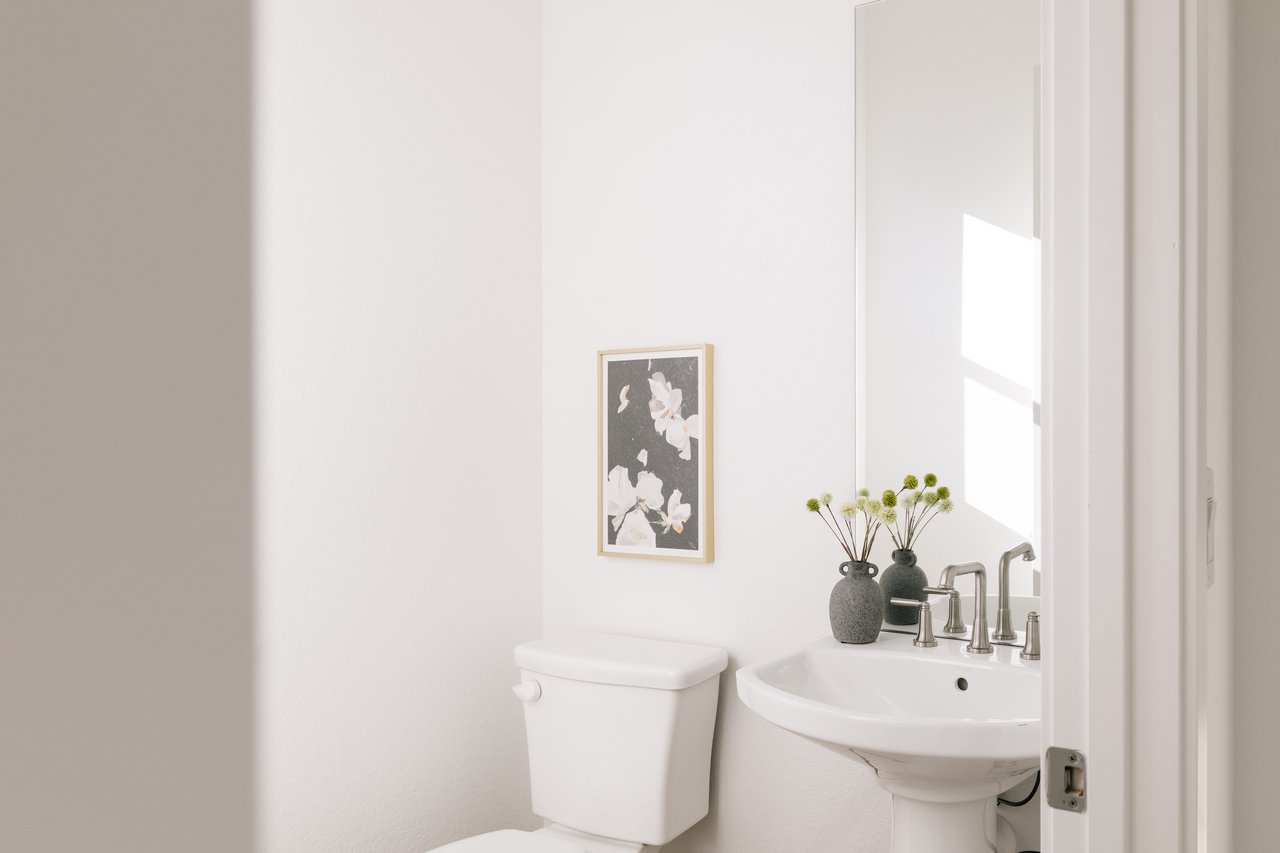
Bright bathroom with a pedestal sink, toilet, tall mirror, and floral artwork.
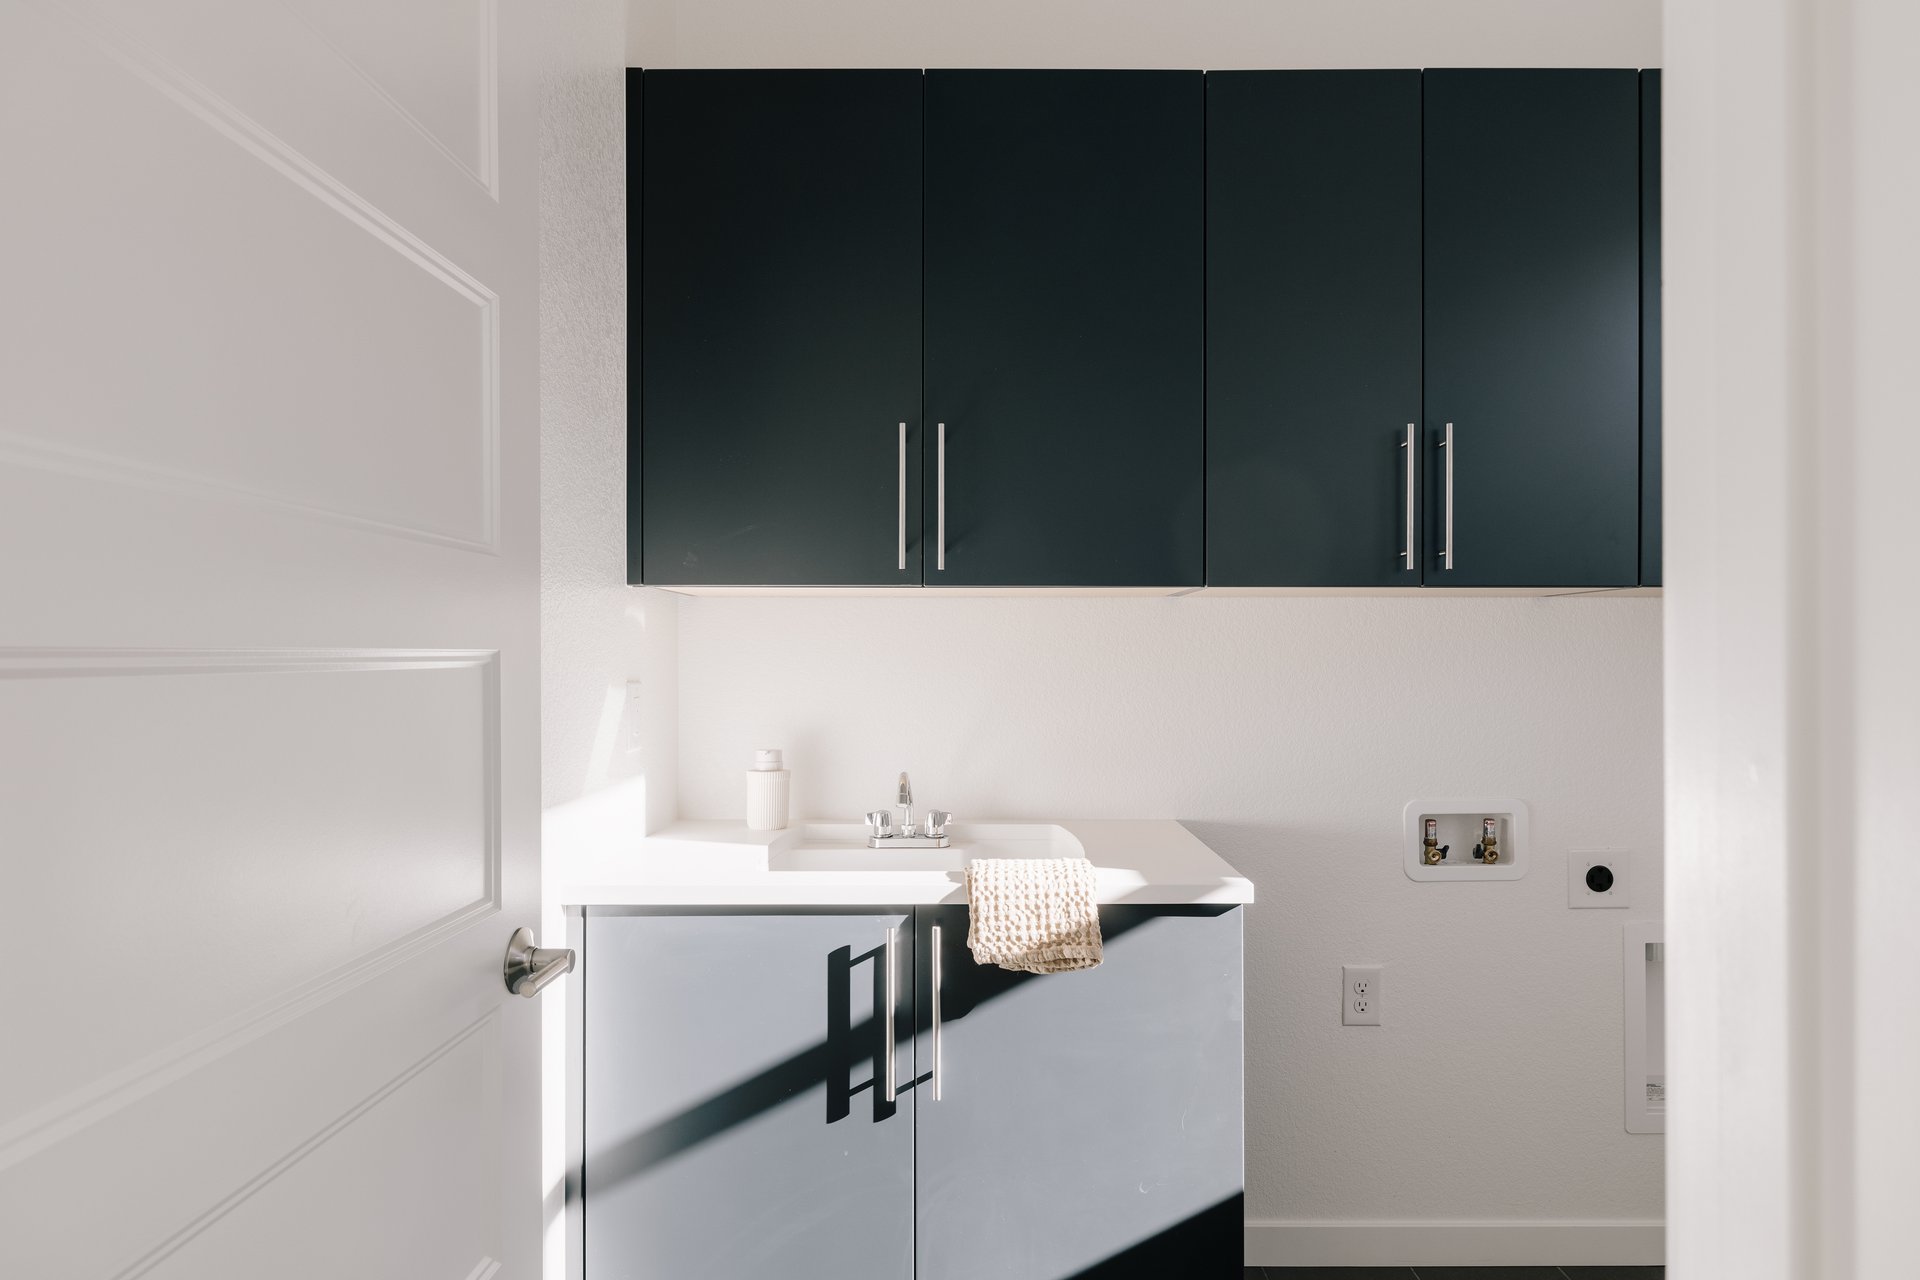
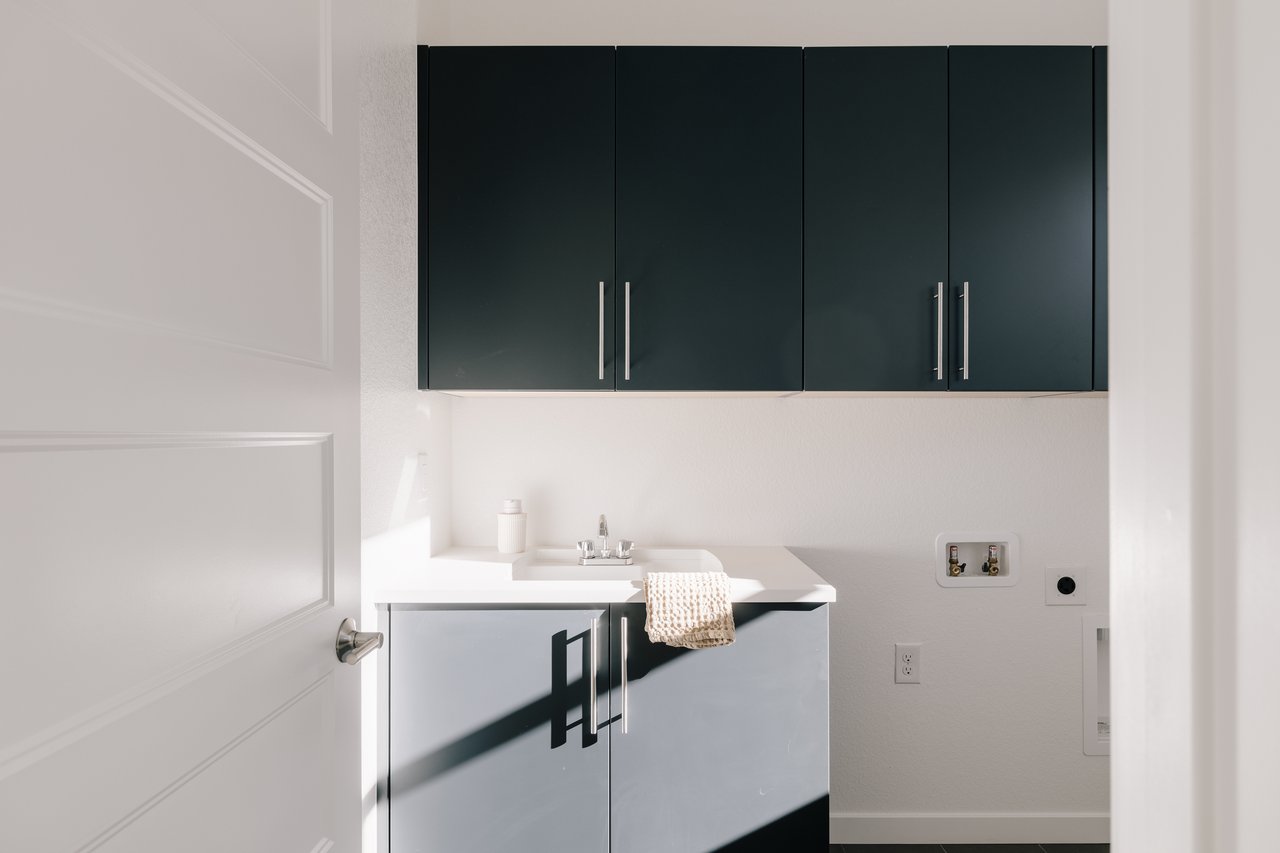
Laundry area with a white sink, gray lower cabinets, dark upper cabinets, and washer hookups.
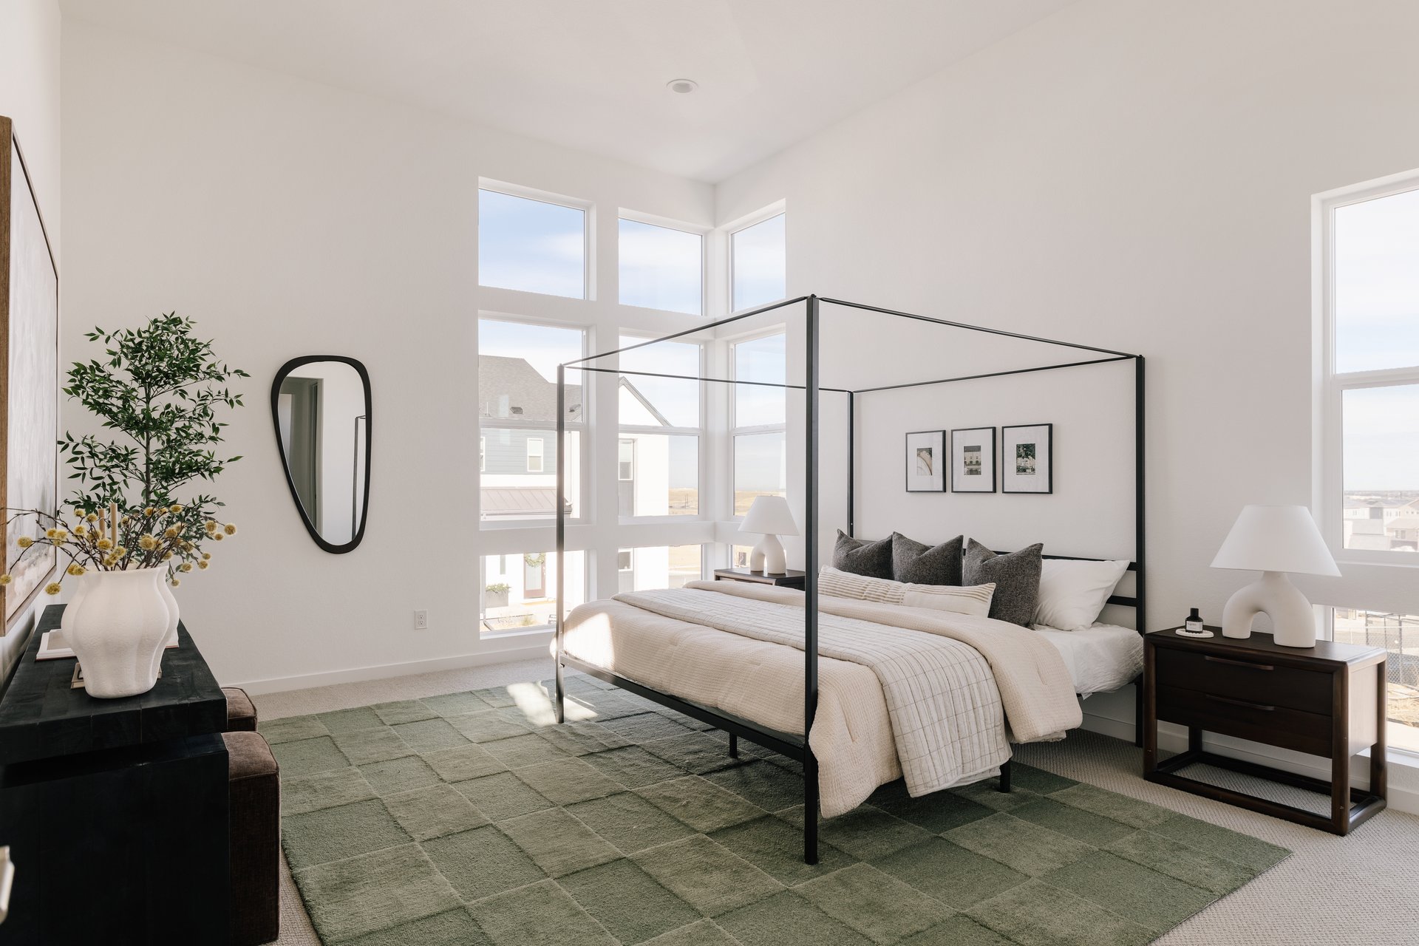
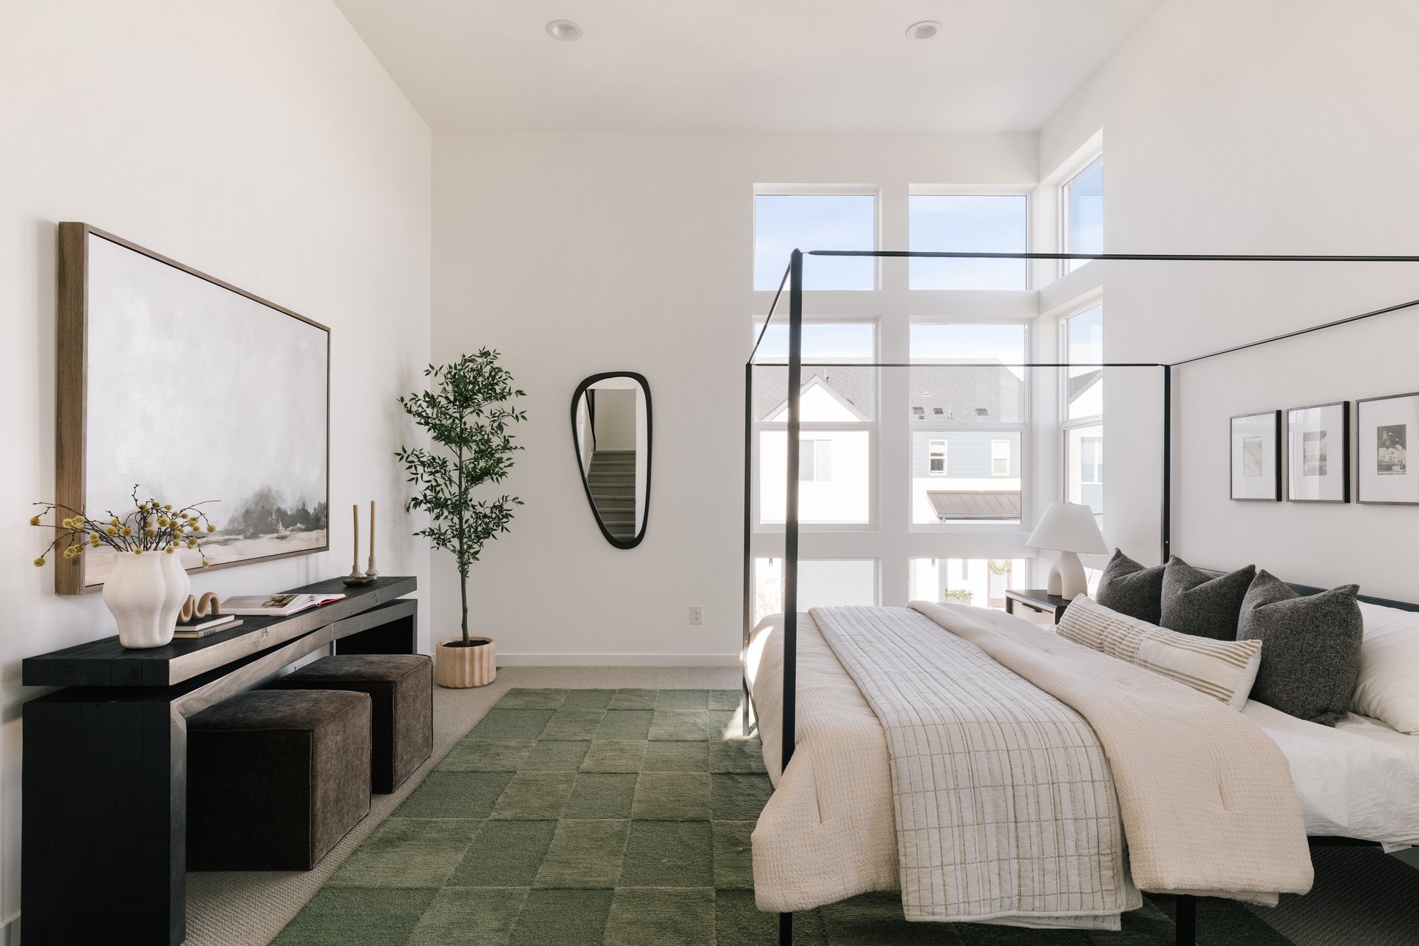
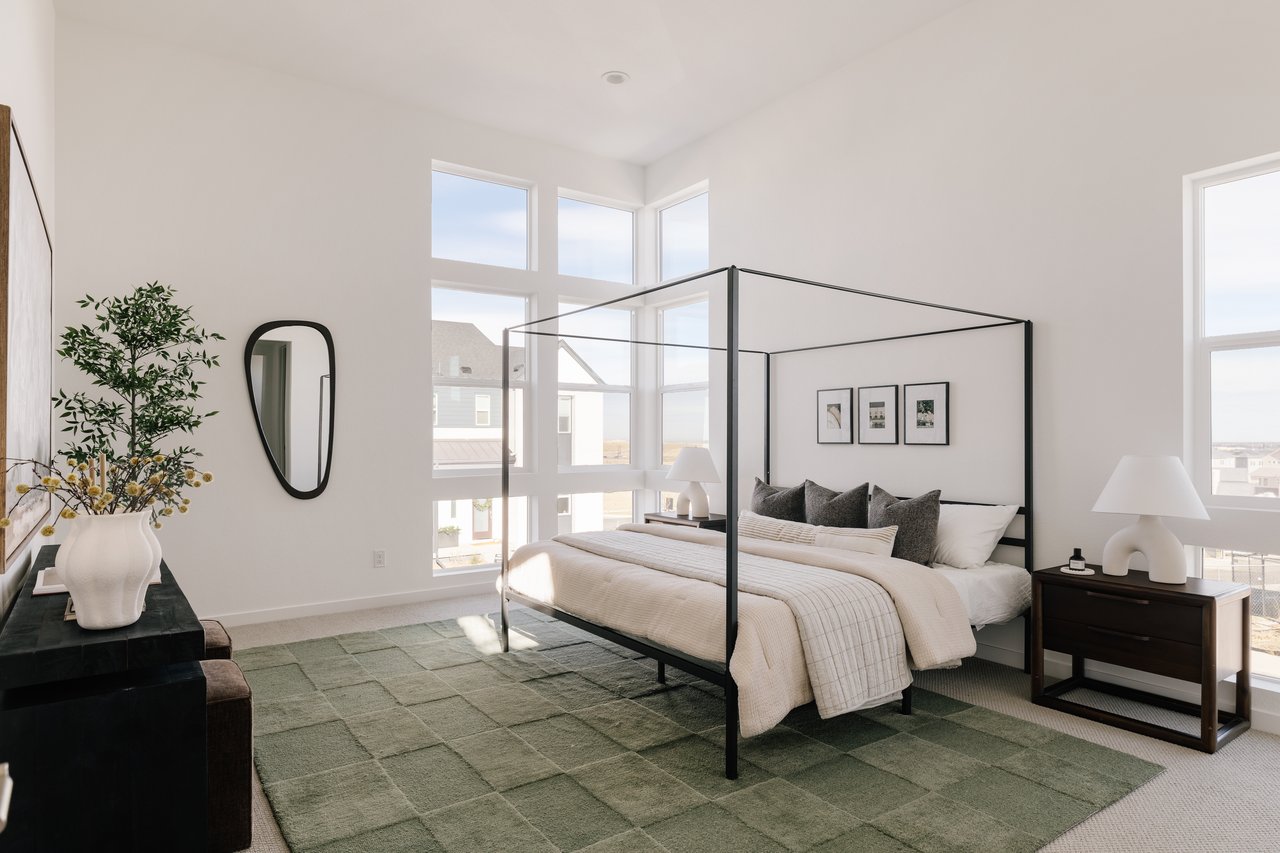
Bright bedroom with a black canopy bed, neutral bedding, and tall corner windows.
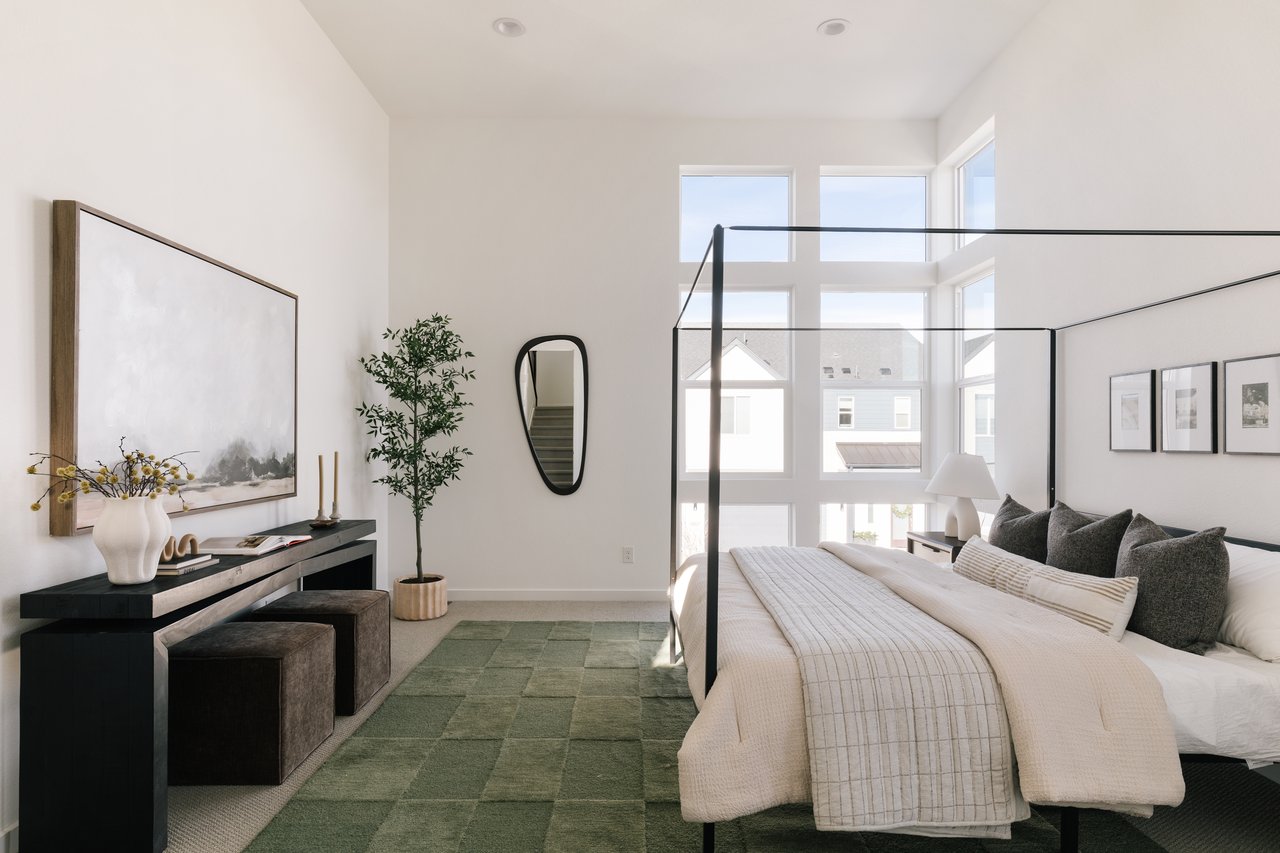
Staged bedroom with a black-framed canopy bed, tall windows, and a green rug.
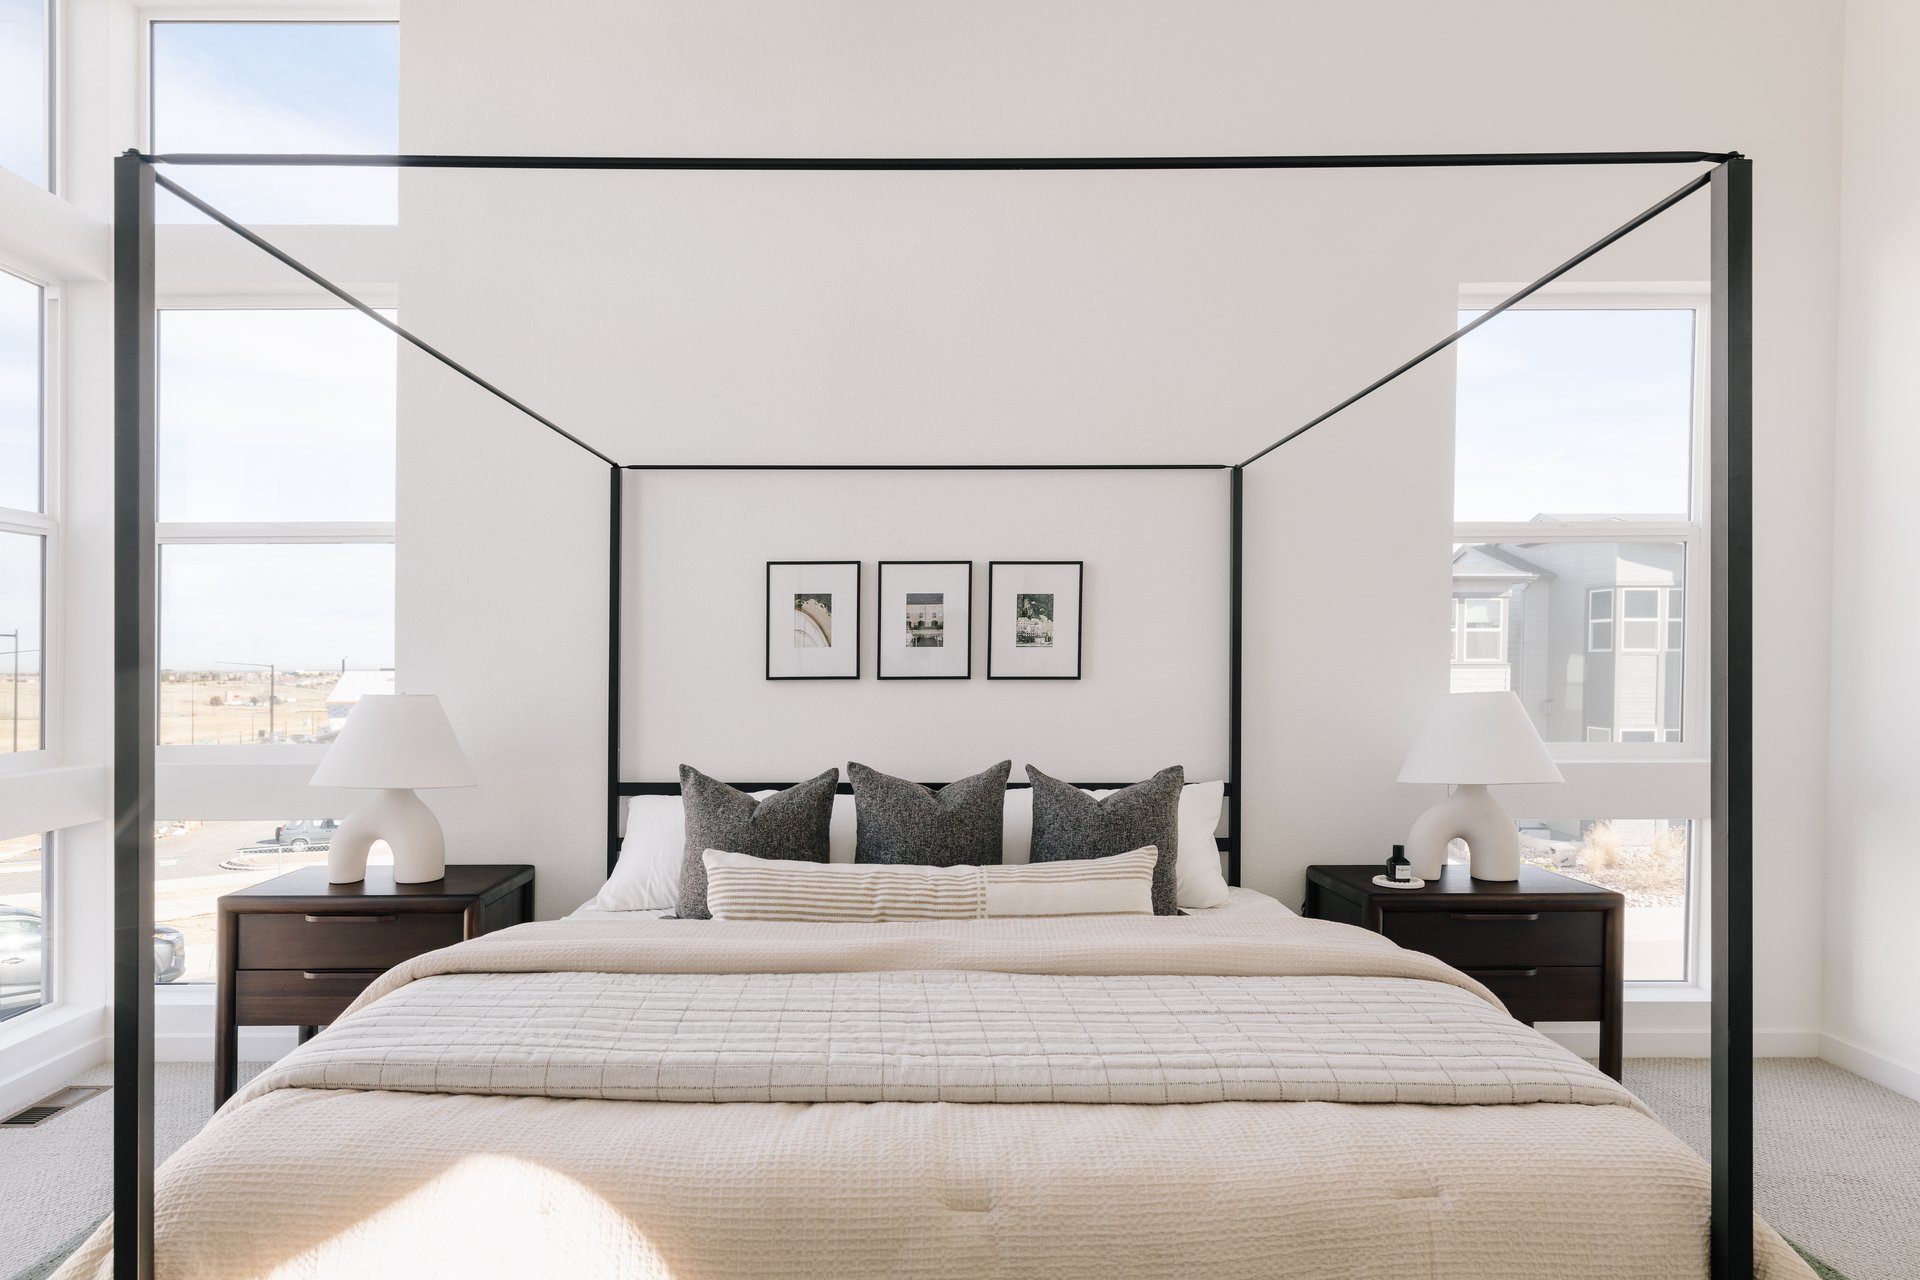
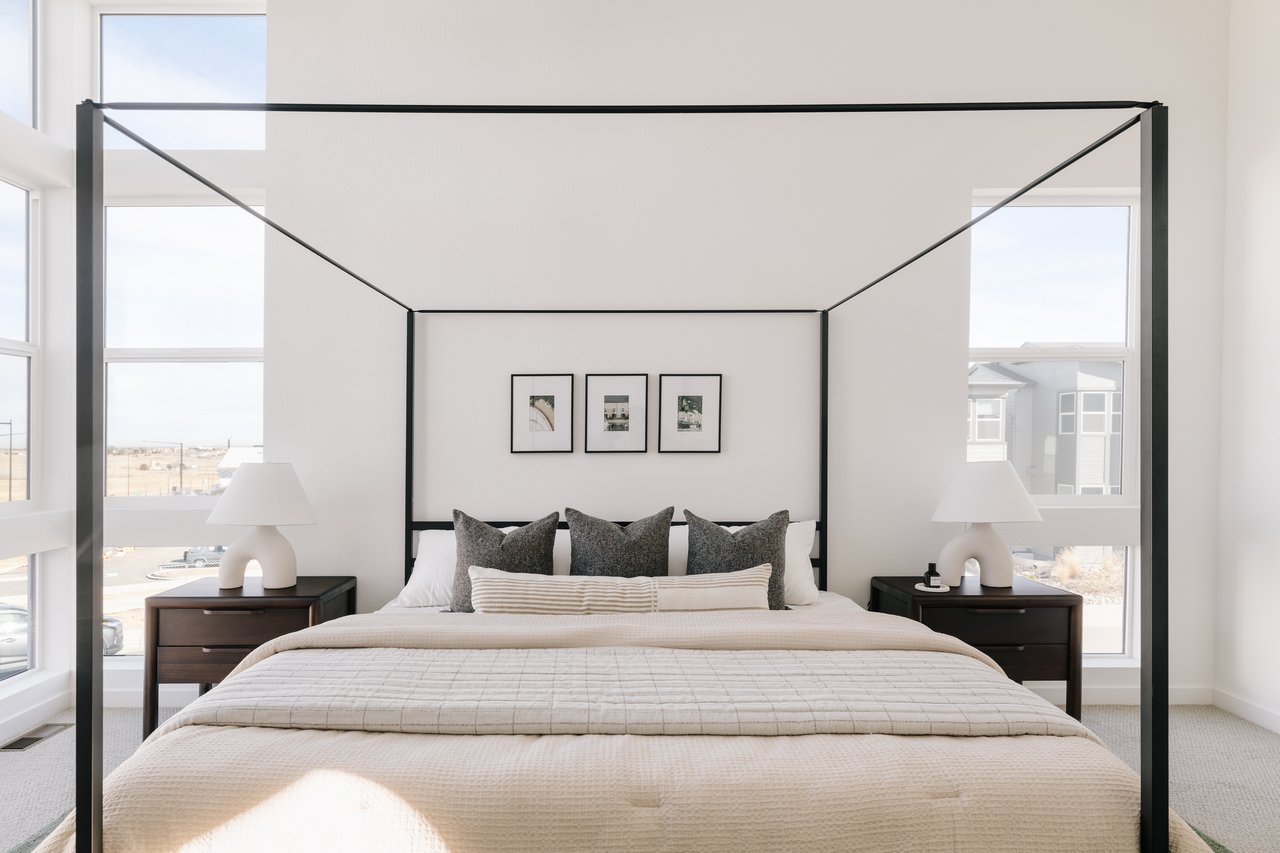
Staged bedroom with a black four-poster bed framed by tall windows.
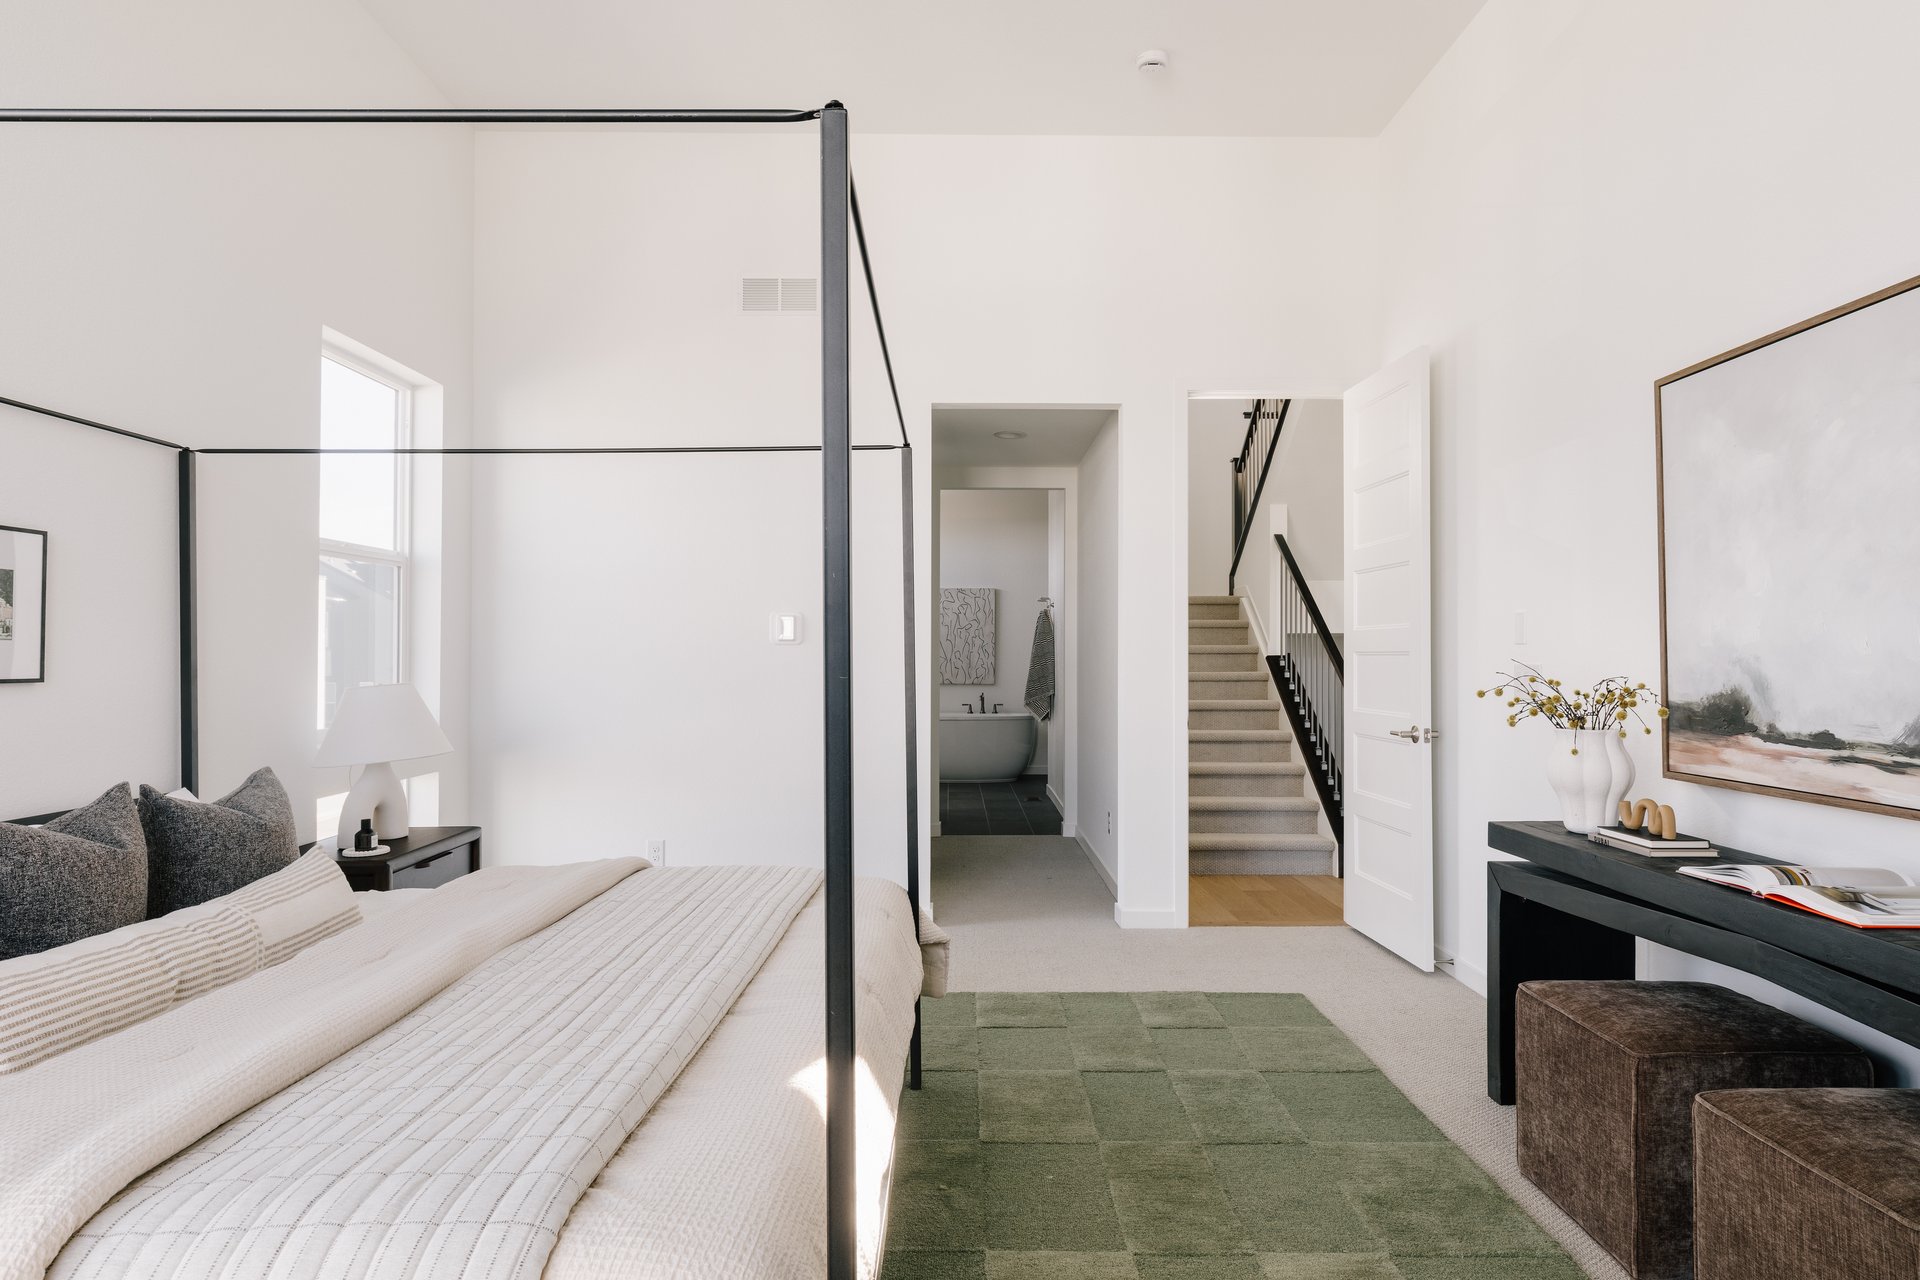
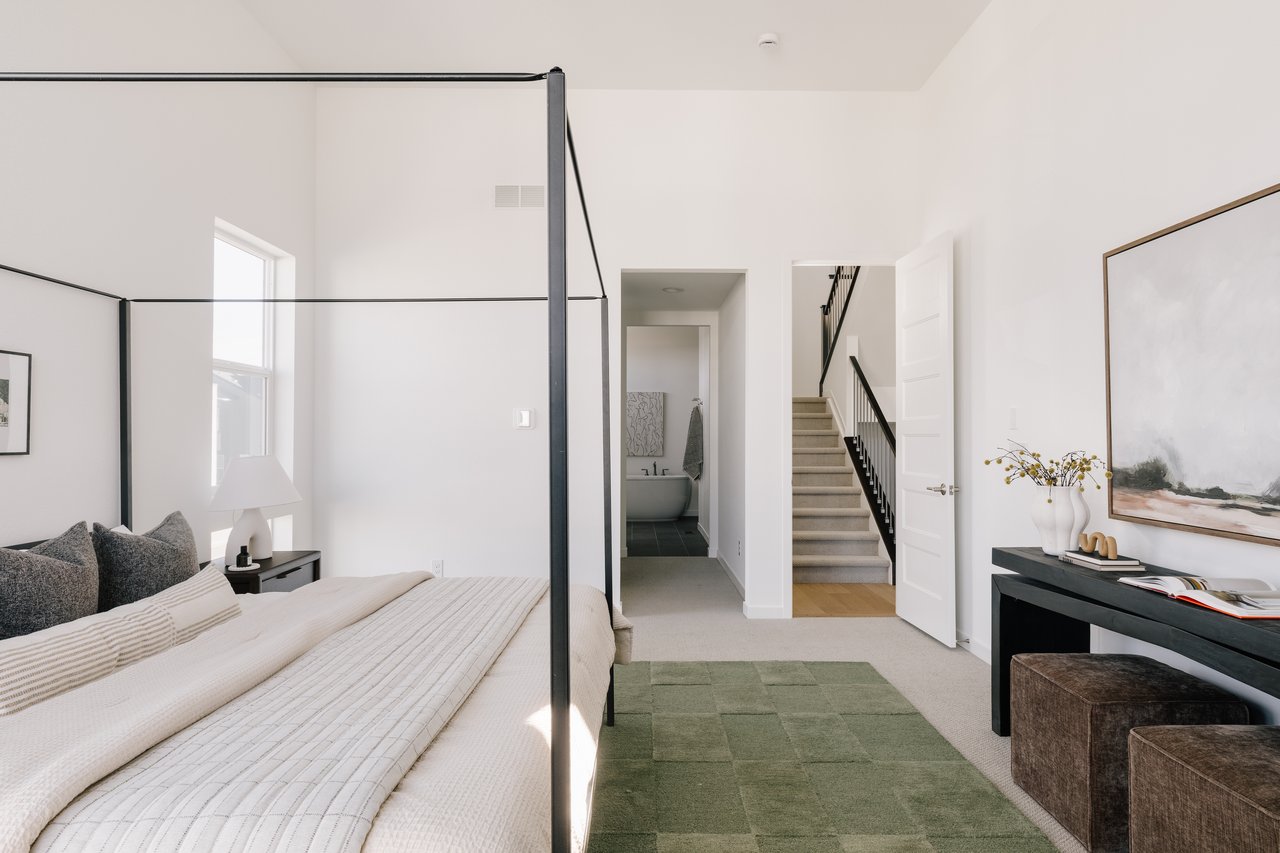
Bedroom with a white canopy bed, green rug, and open doorway to a bathroom and staircase.
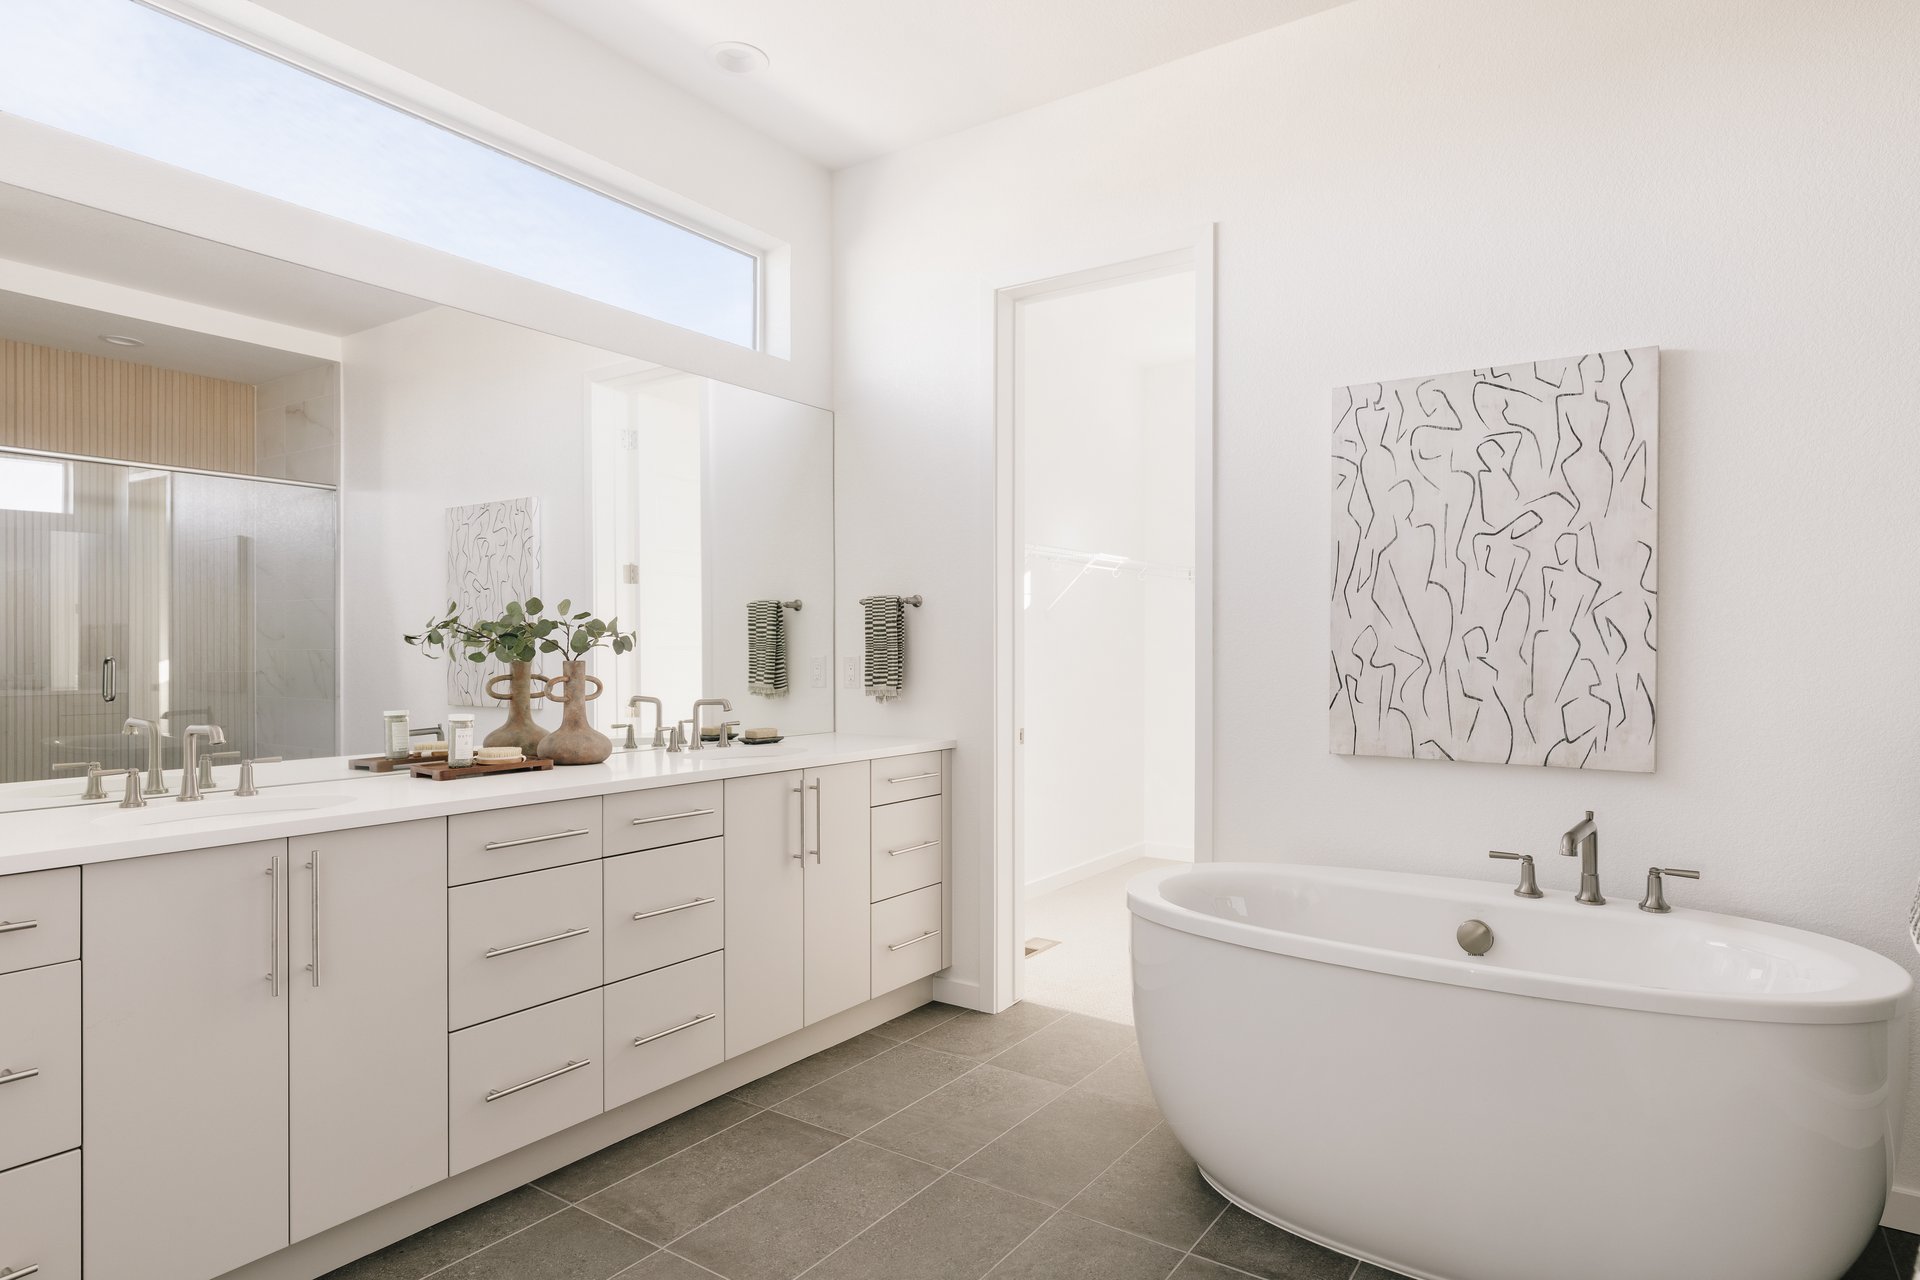
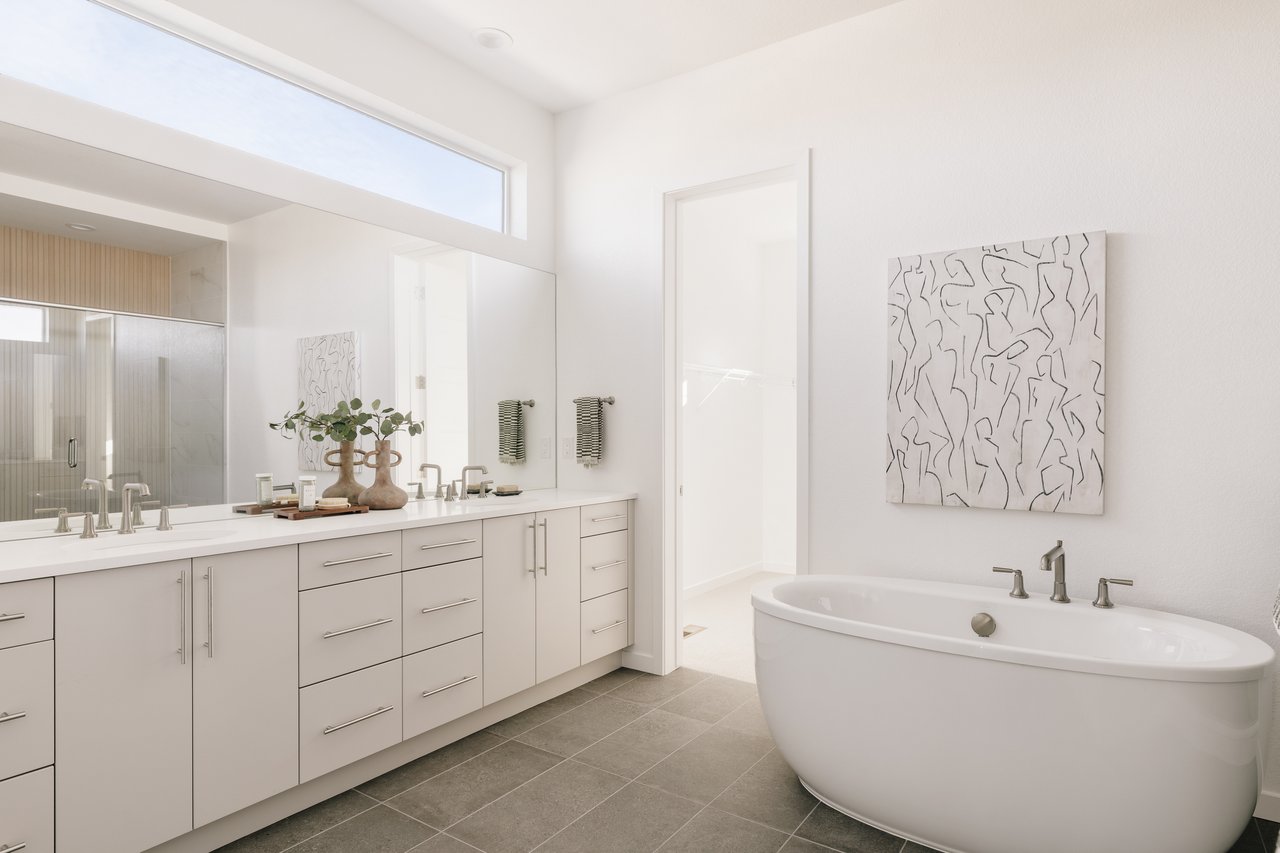
Bright modern bathroom with a long double vanity, glass shower, and freestanding tub.
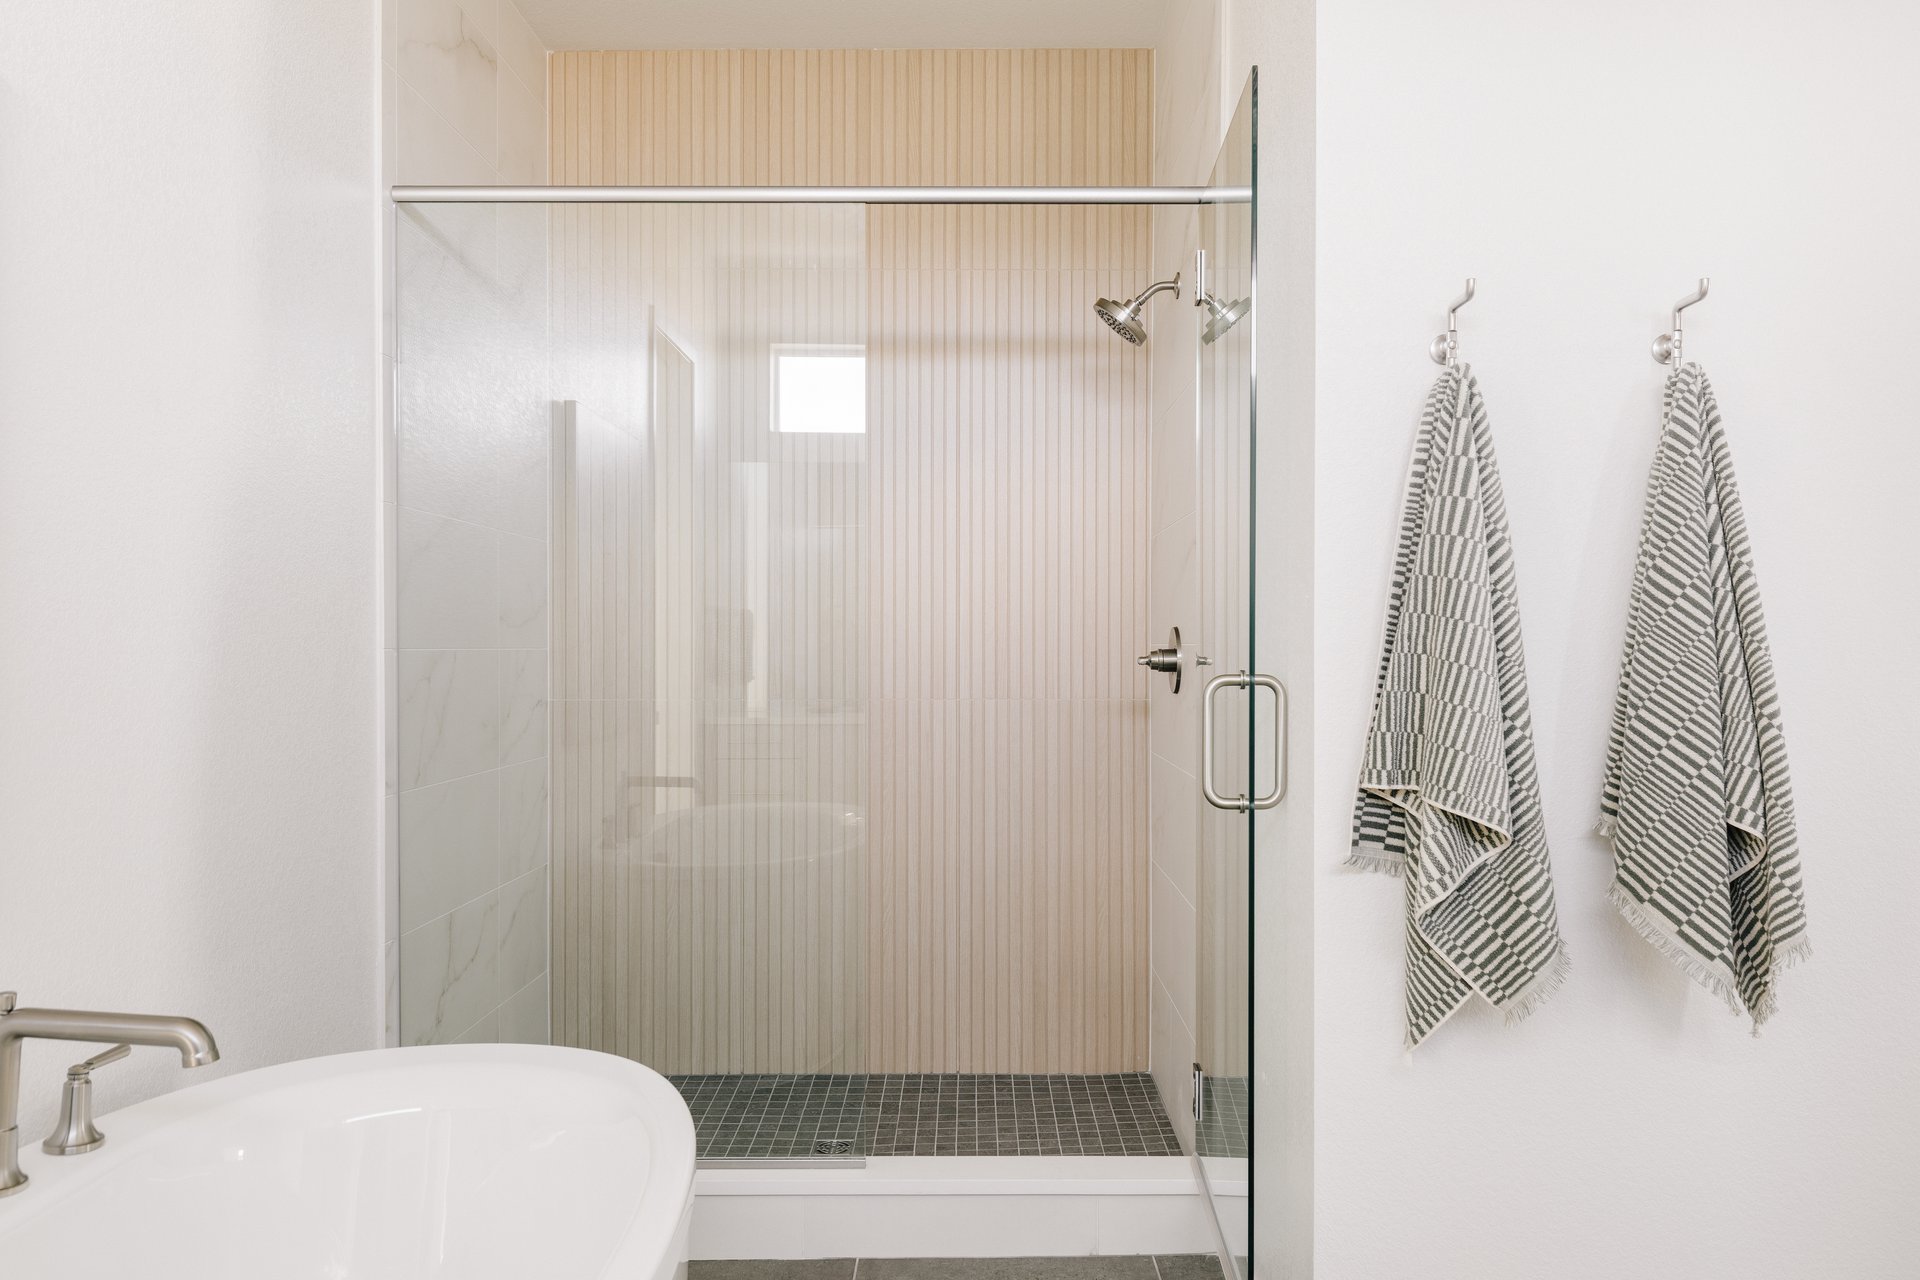
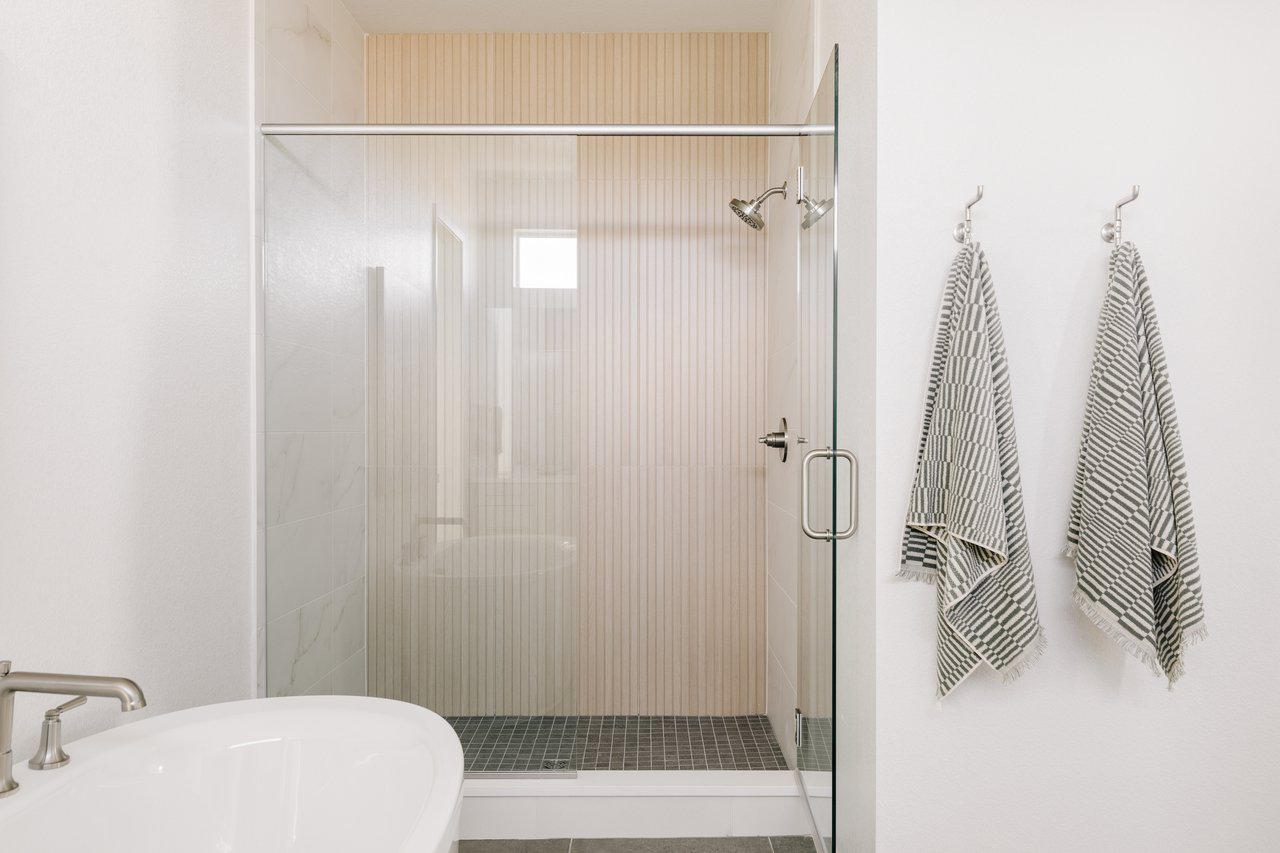
Bathroom with a glass-enclosed shower, vertical wall tile, and part of a white soaking tub.
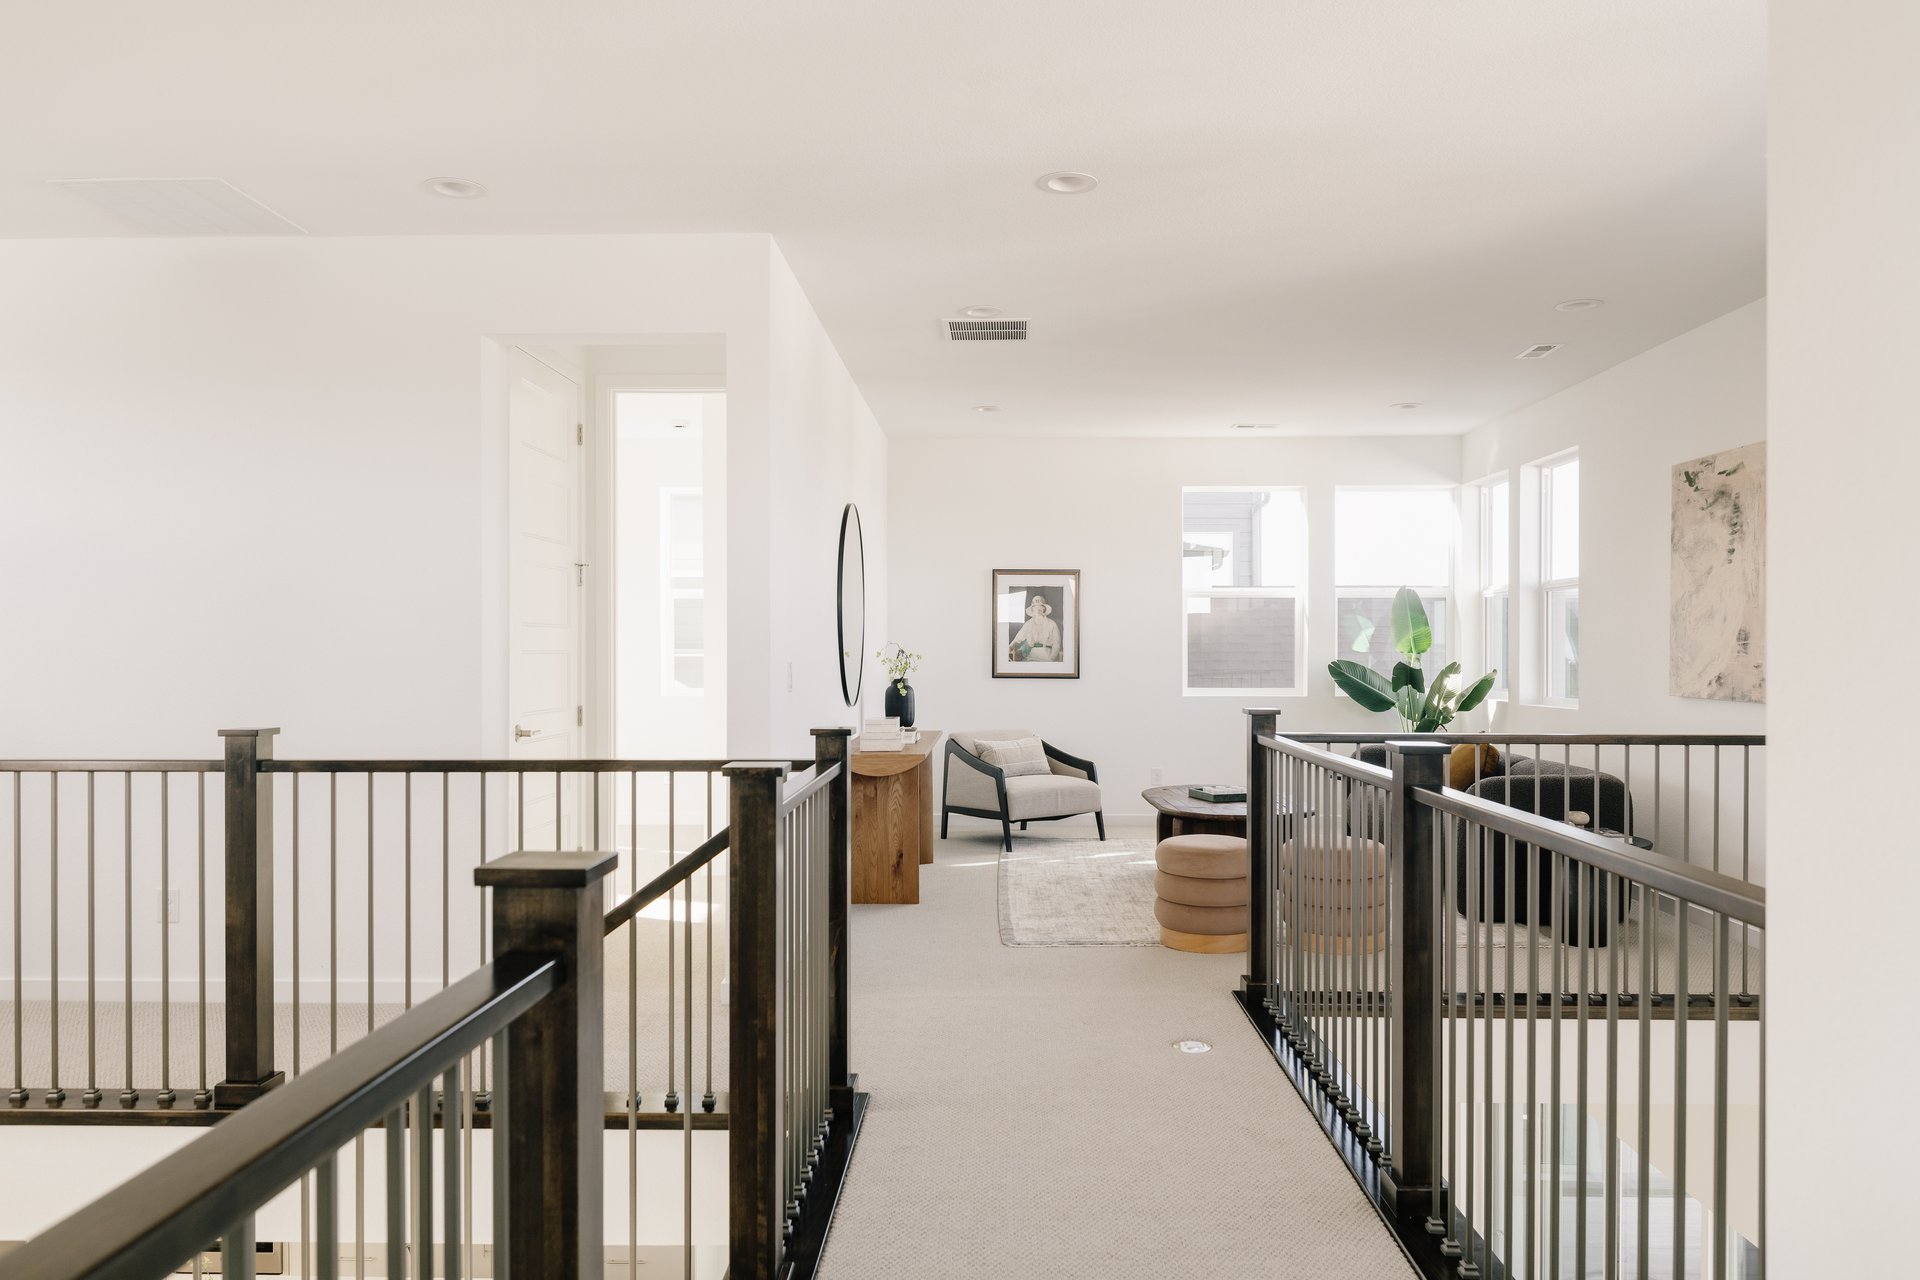
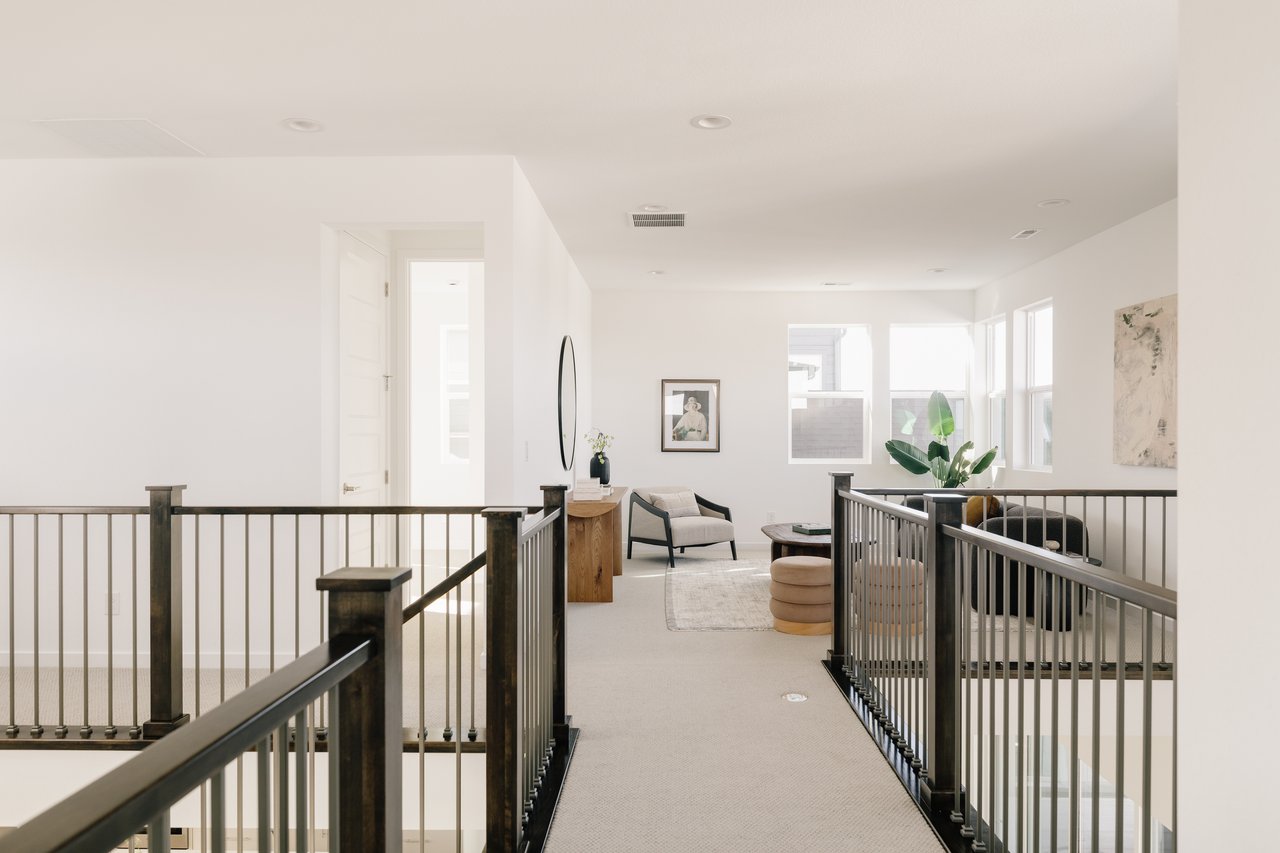
Upstairs sitting area with dark railings, a cream armchair, and large windows.
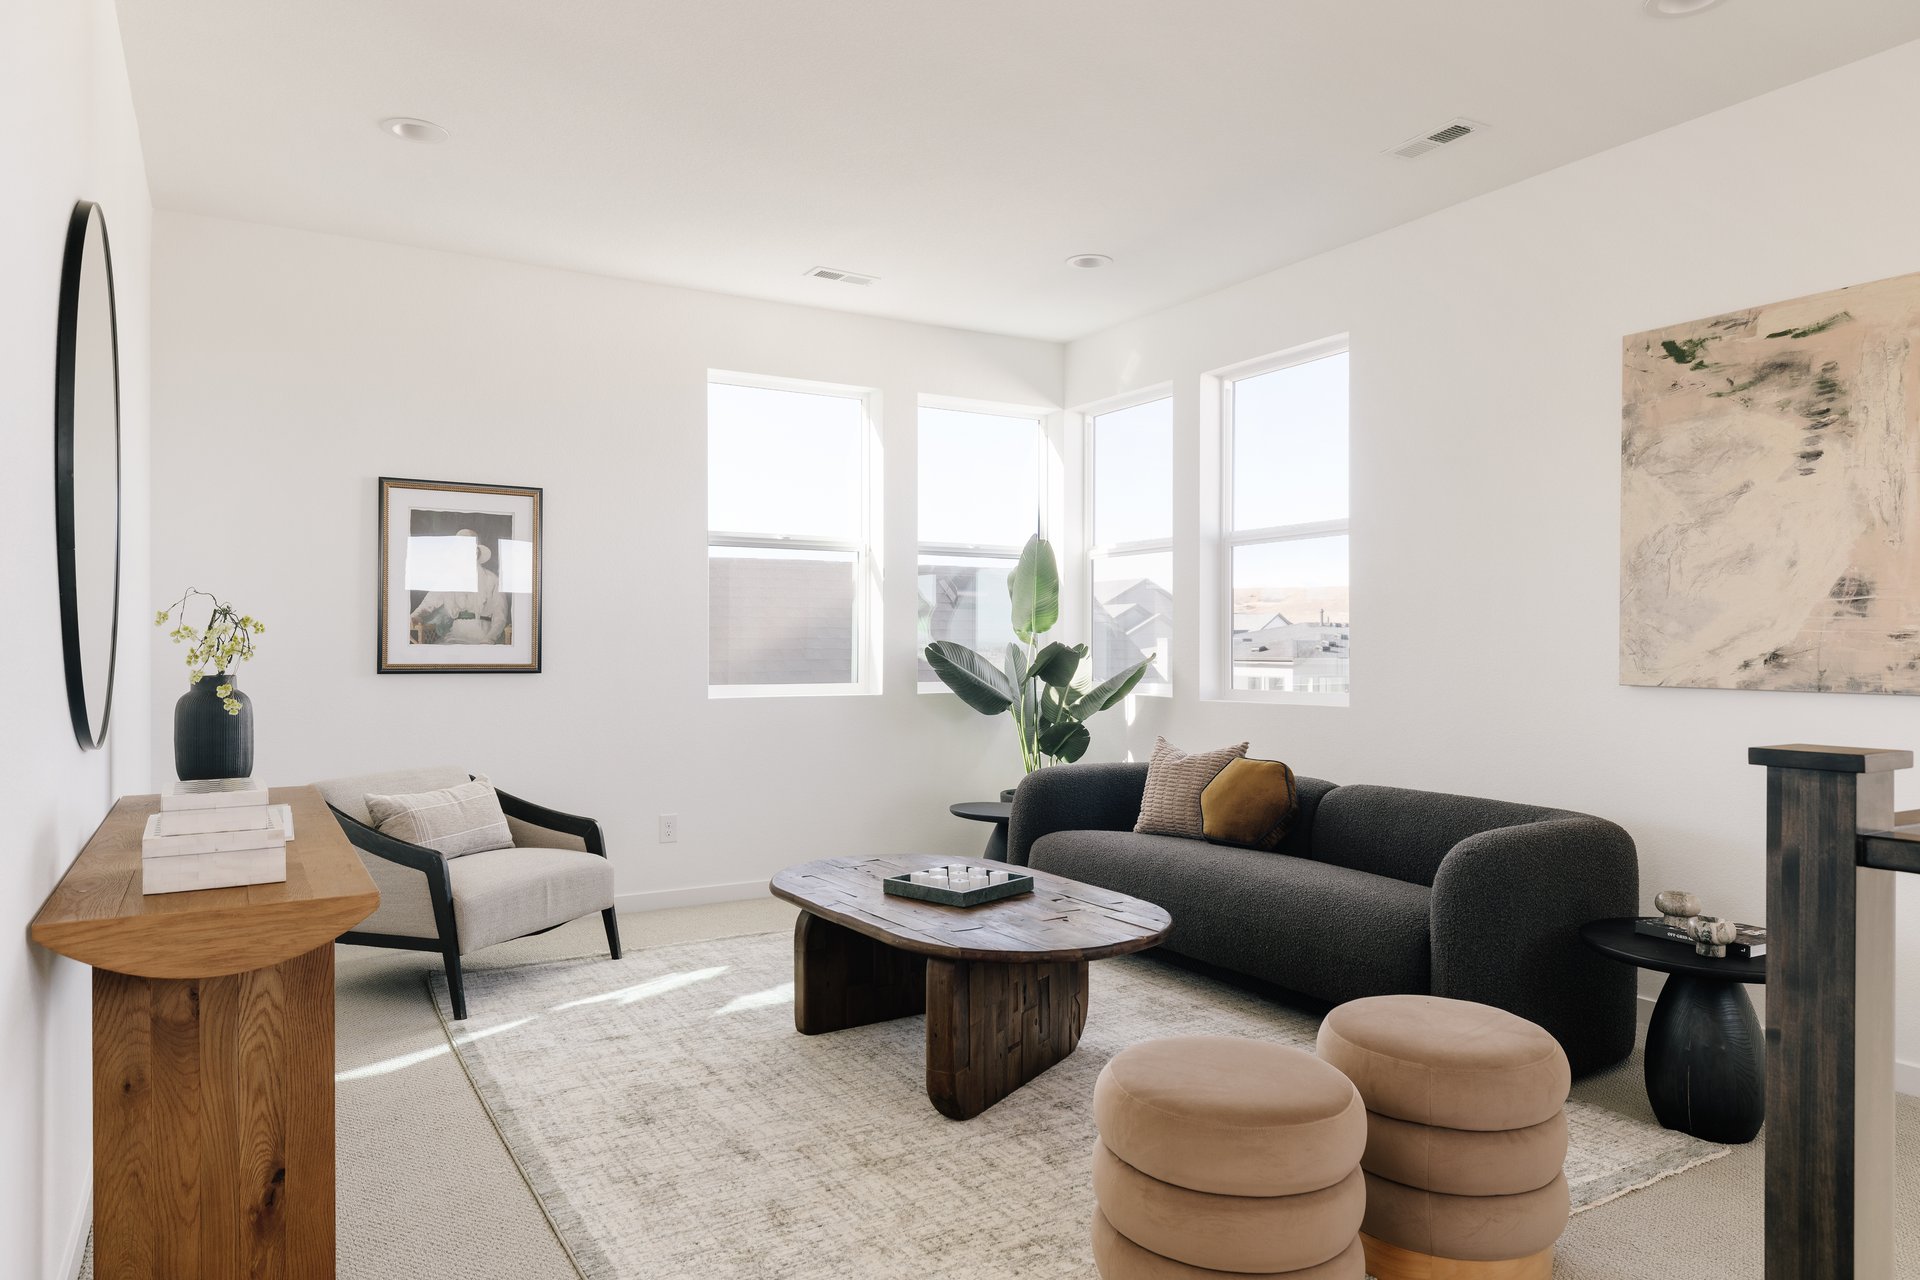
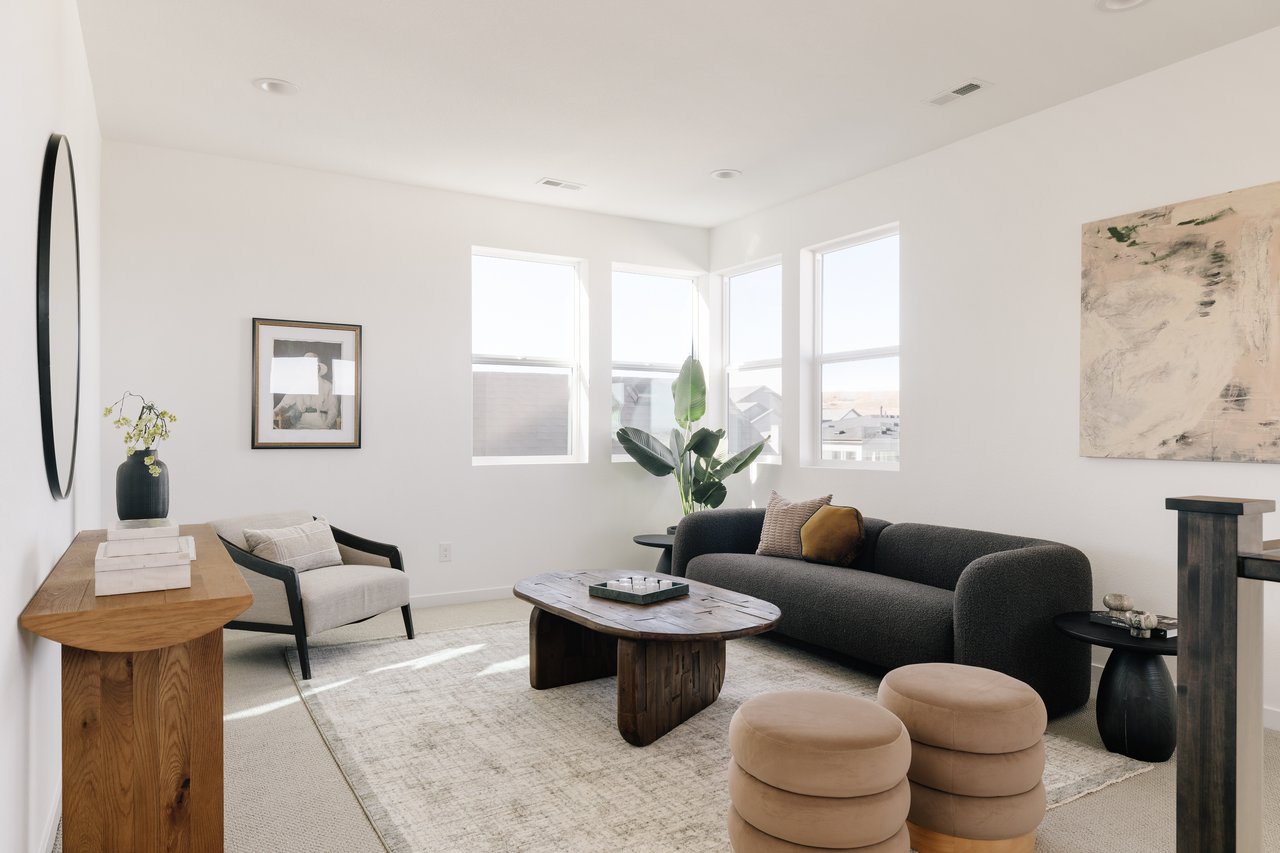
Bright living room with tall windows, a dark sofa, and a wooden coffee table.
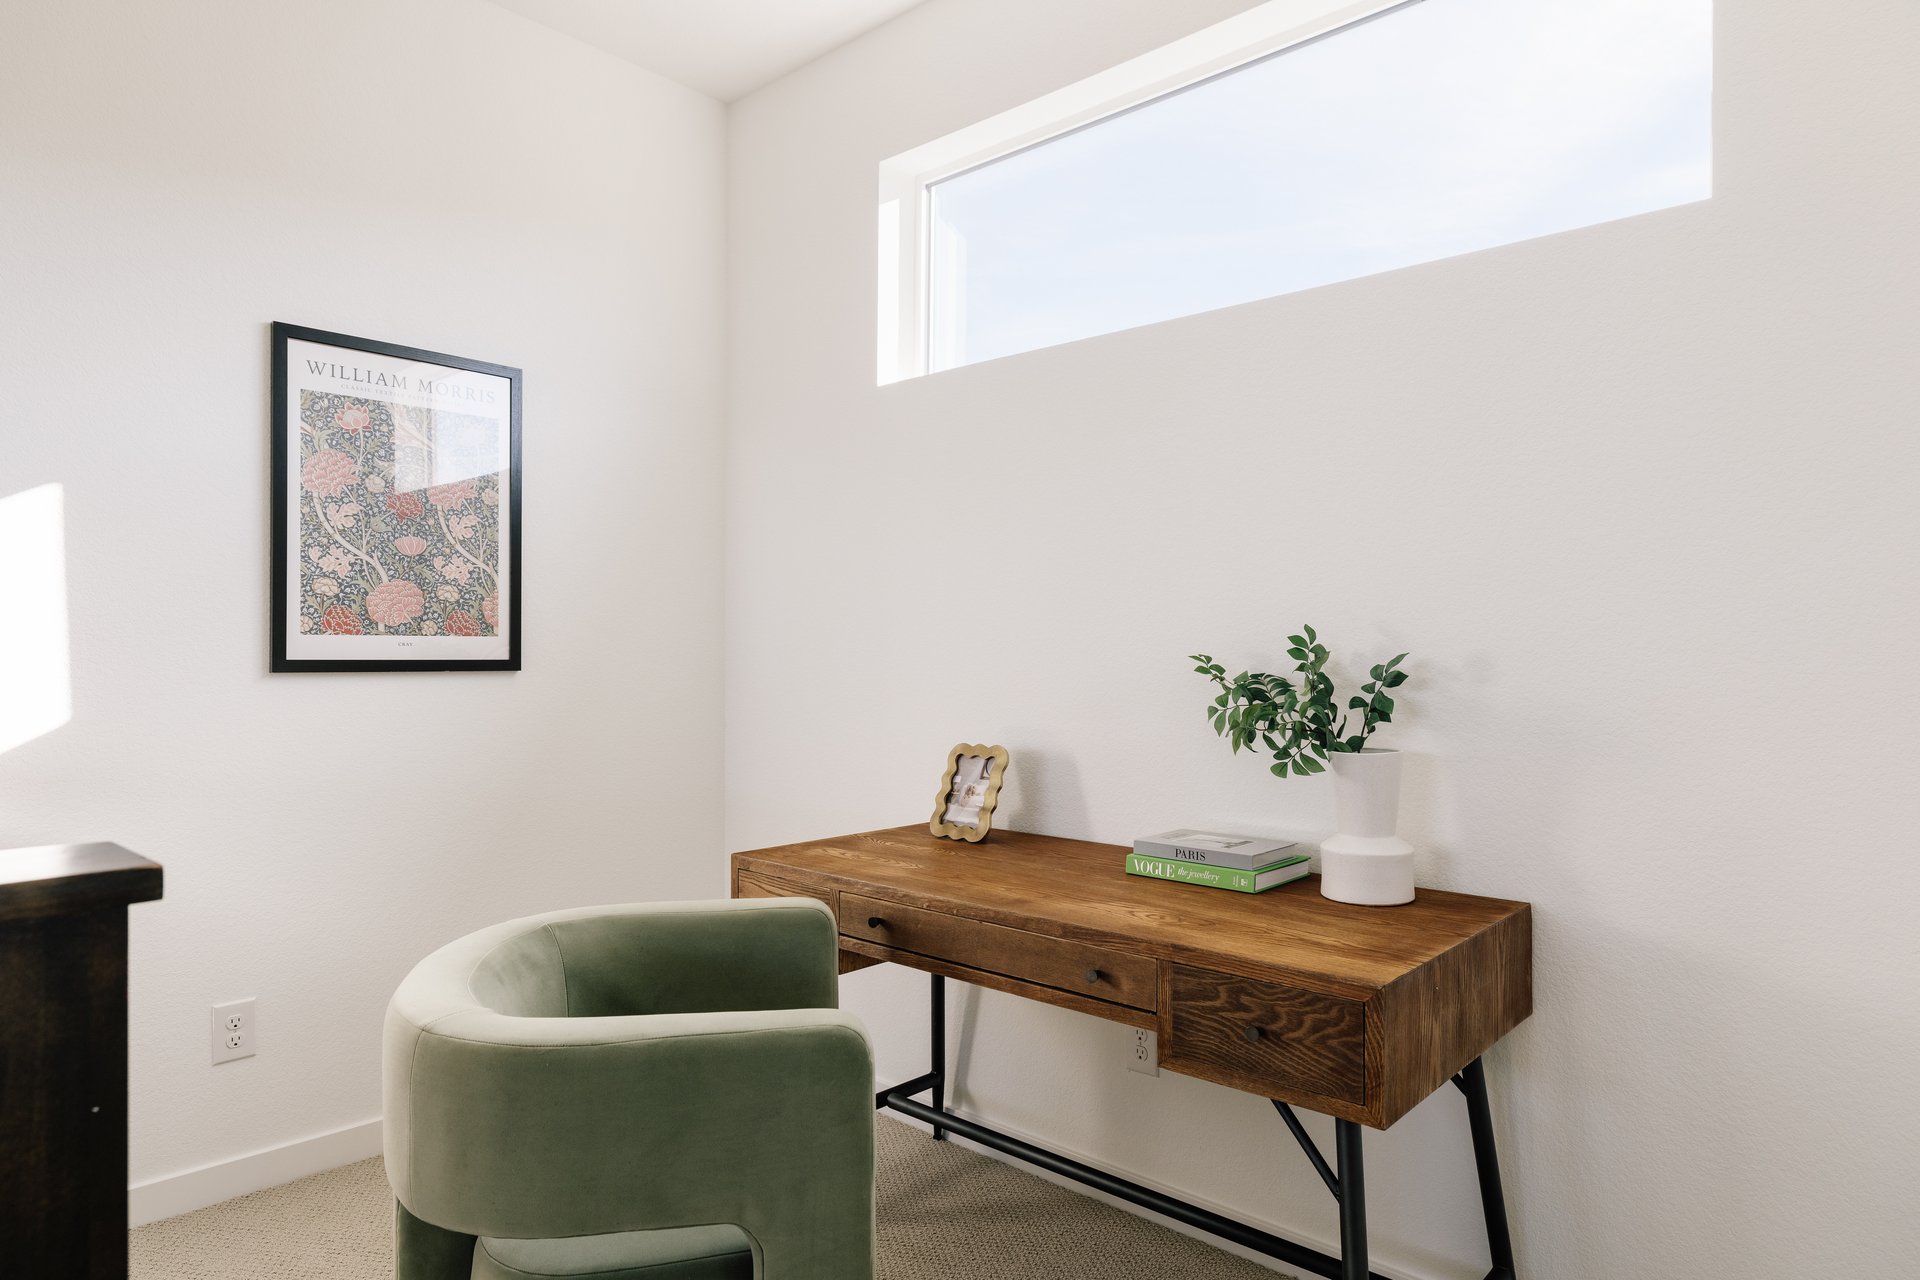
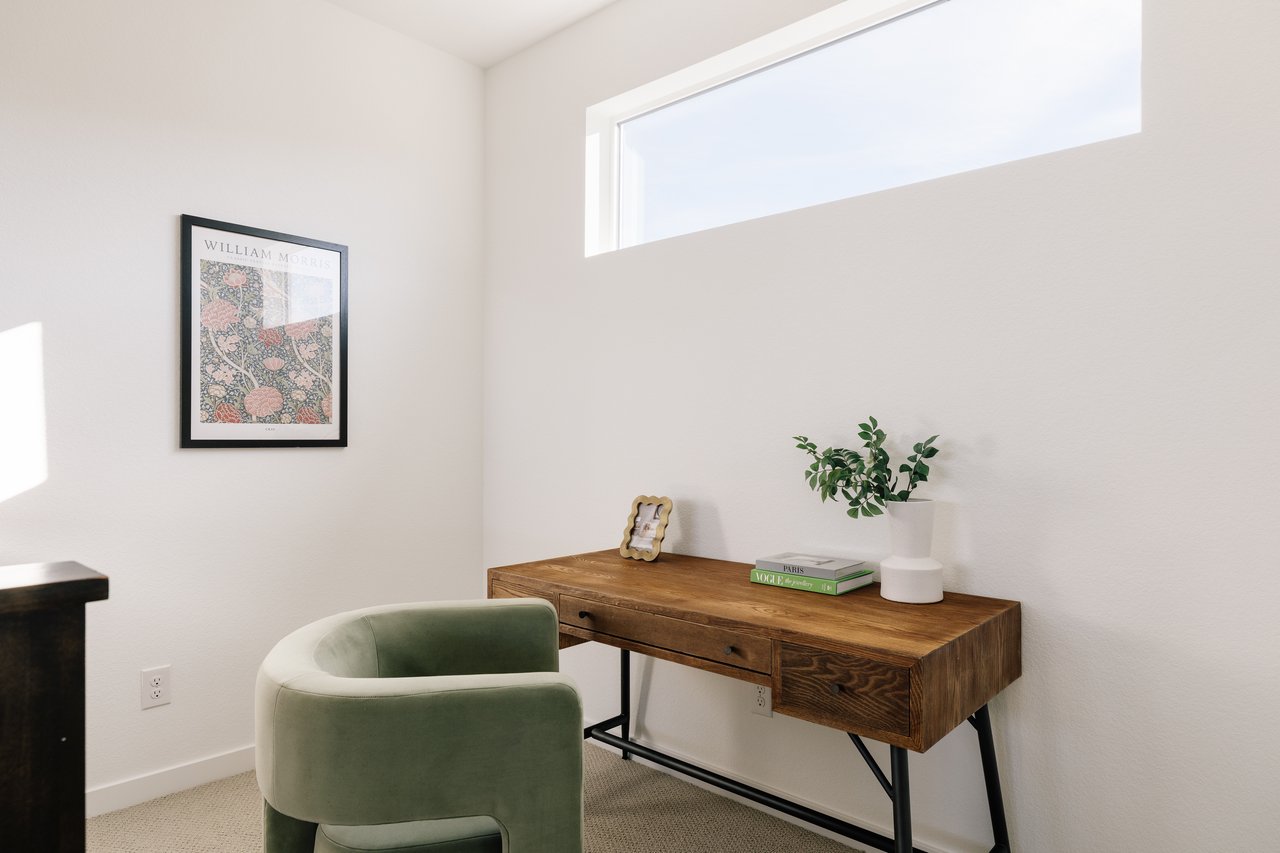
Office nook with a wooden desk, green chair, and high horizontal window.
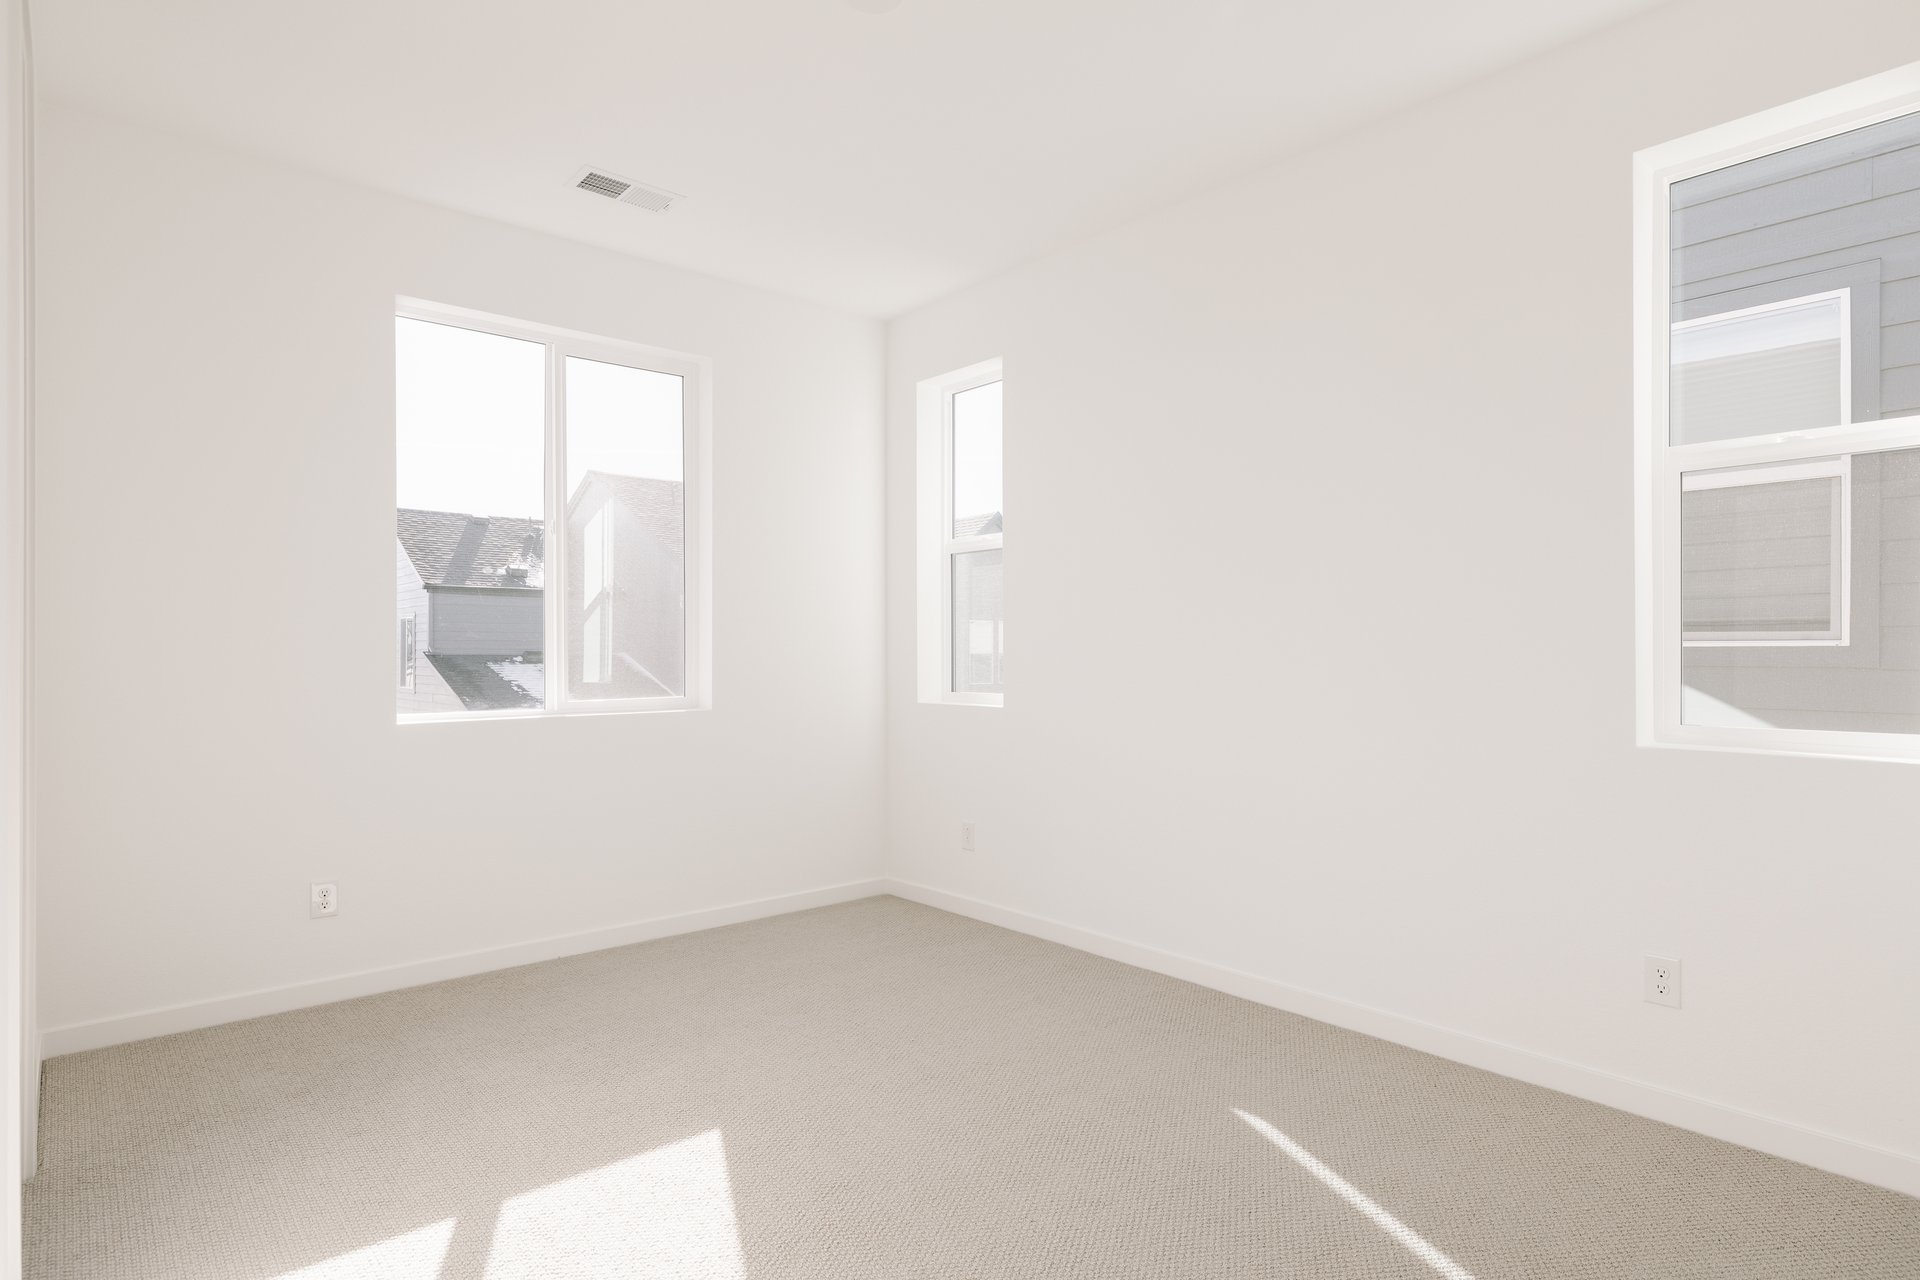
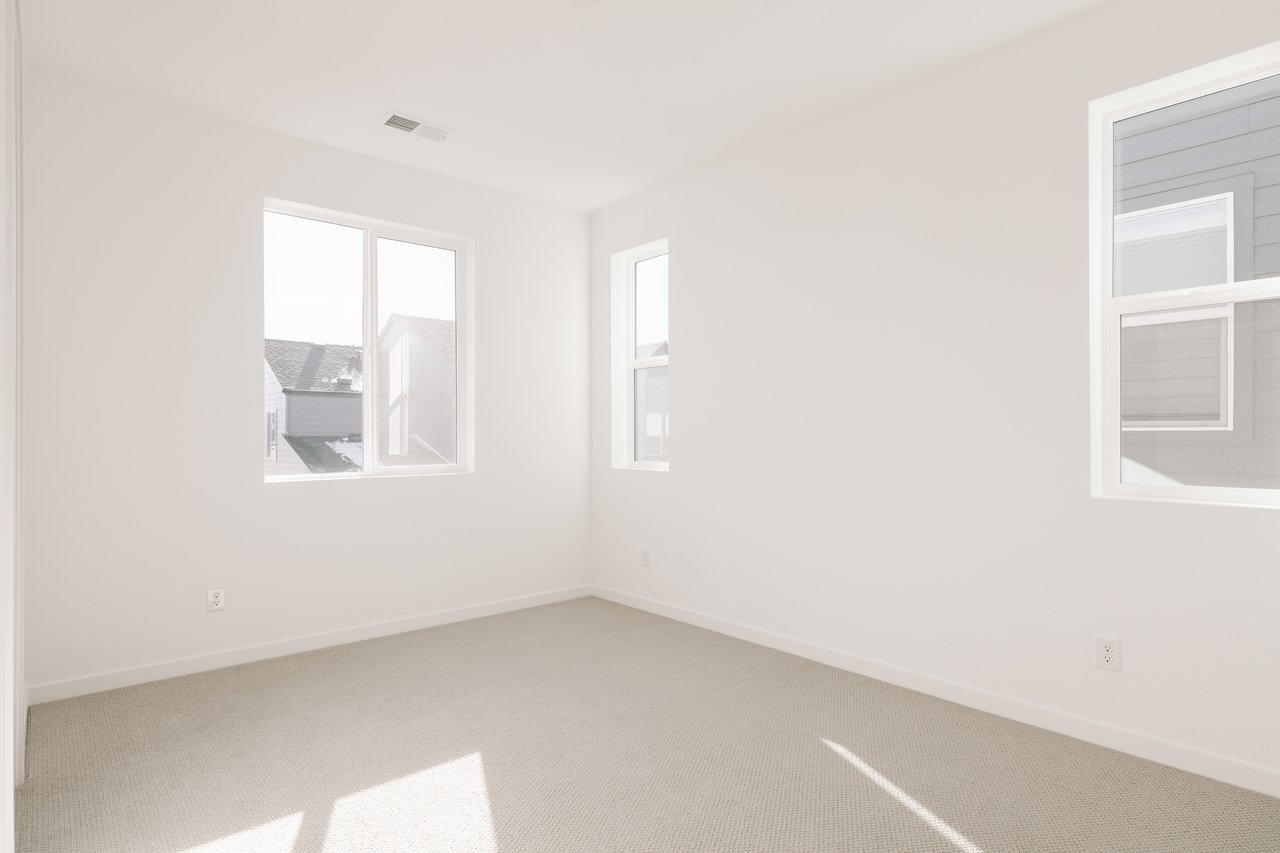
Empty carpeted bedroom with several windows and bright natural light.
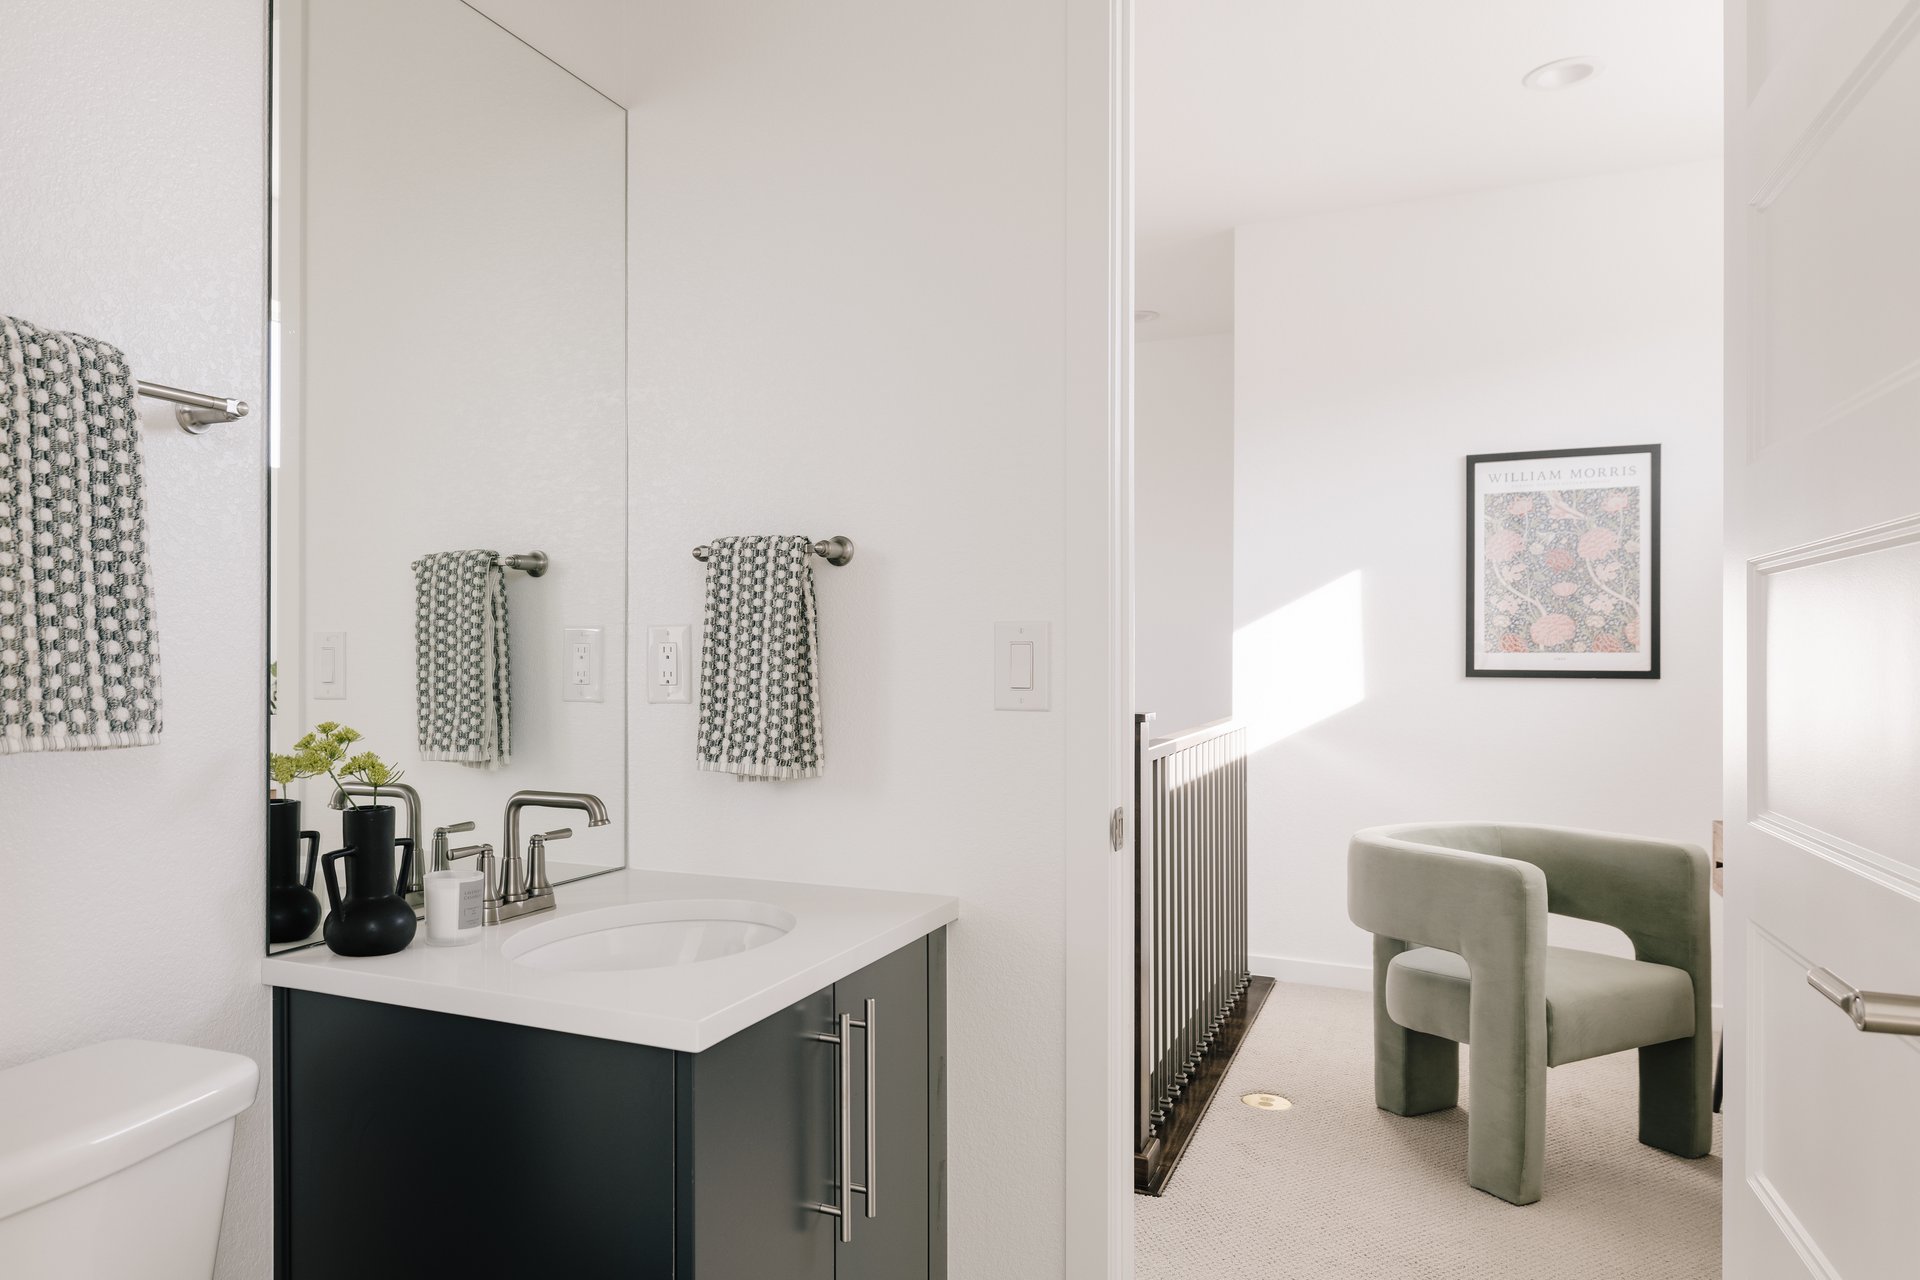
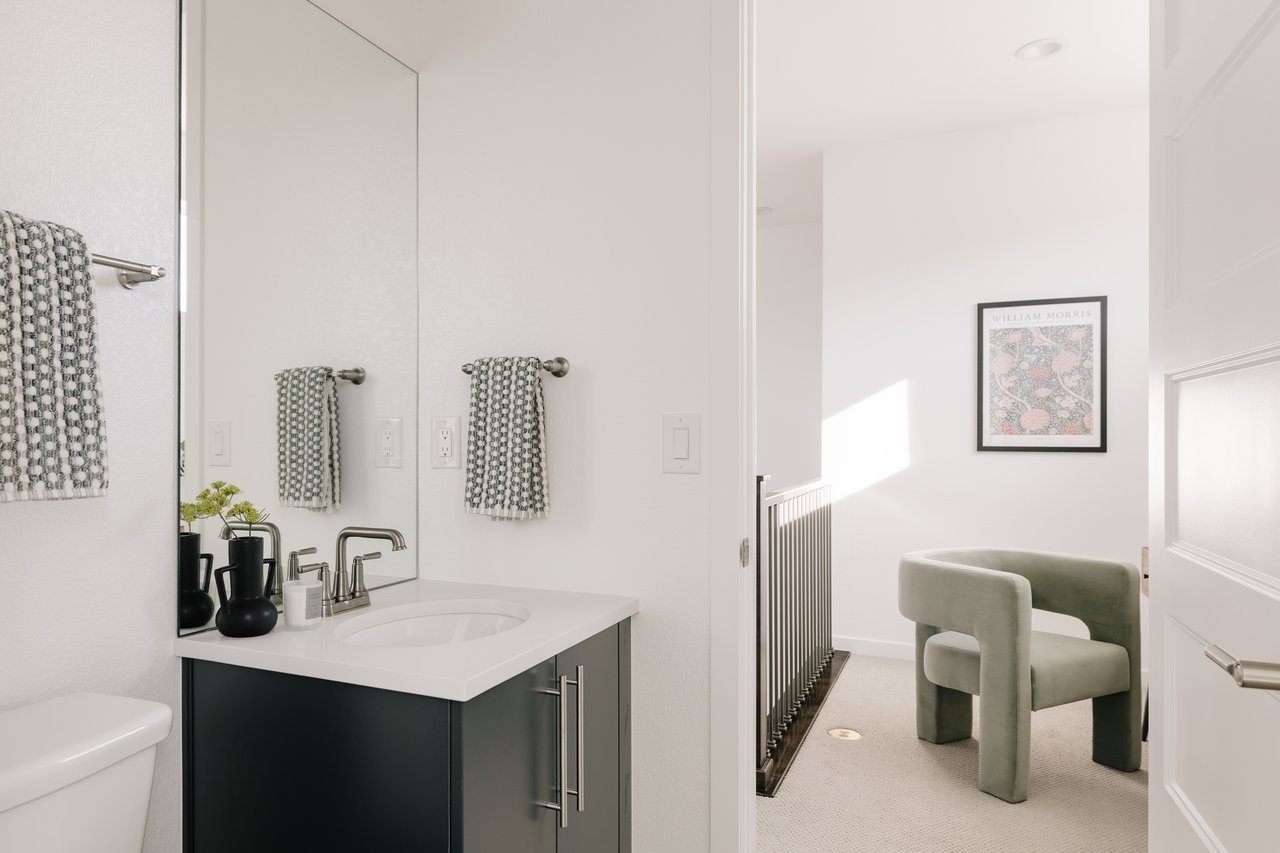
Bathroom with a dark vanity and large mirror, opening onto a sitting area with a green chair.
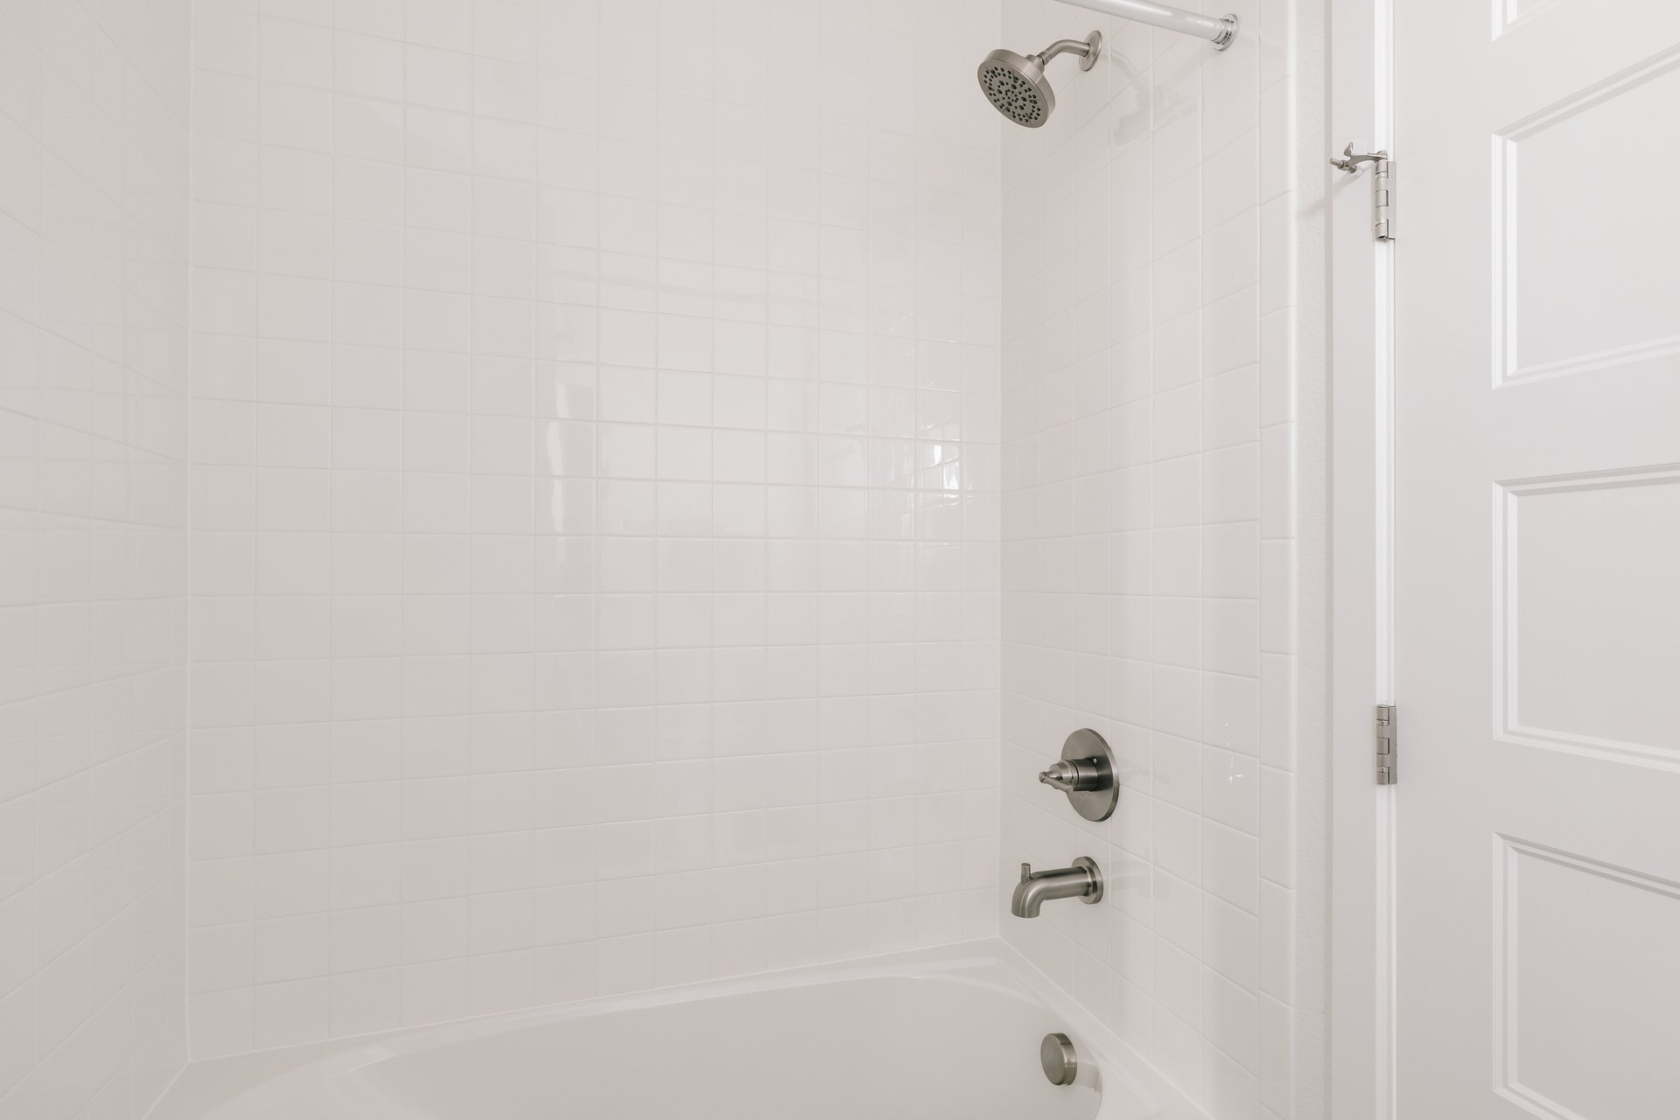
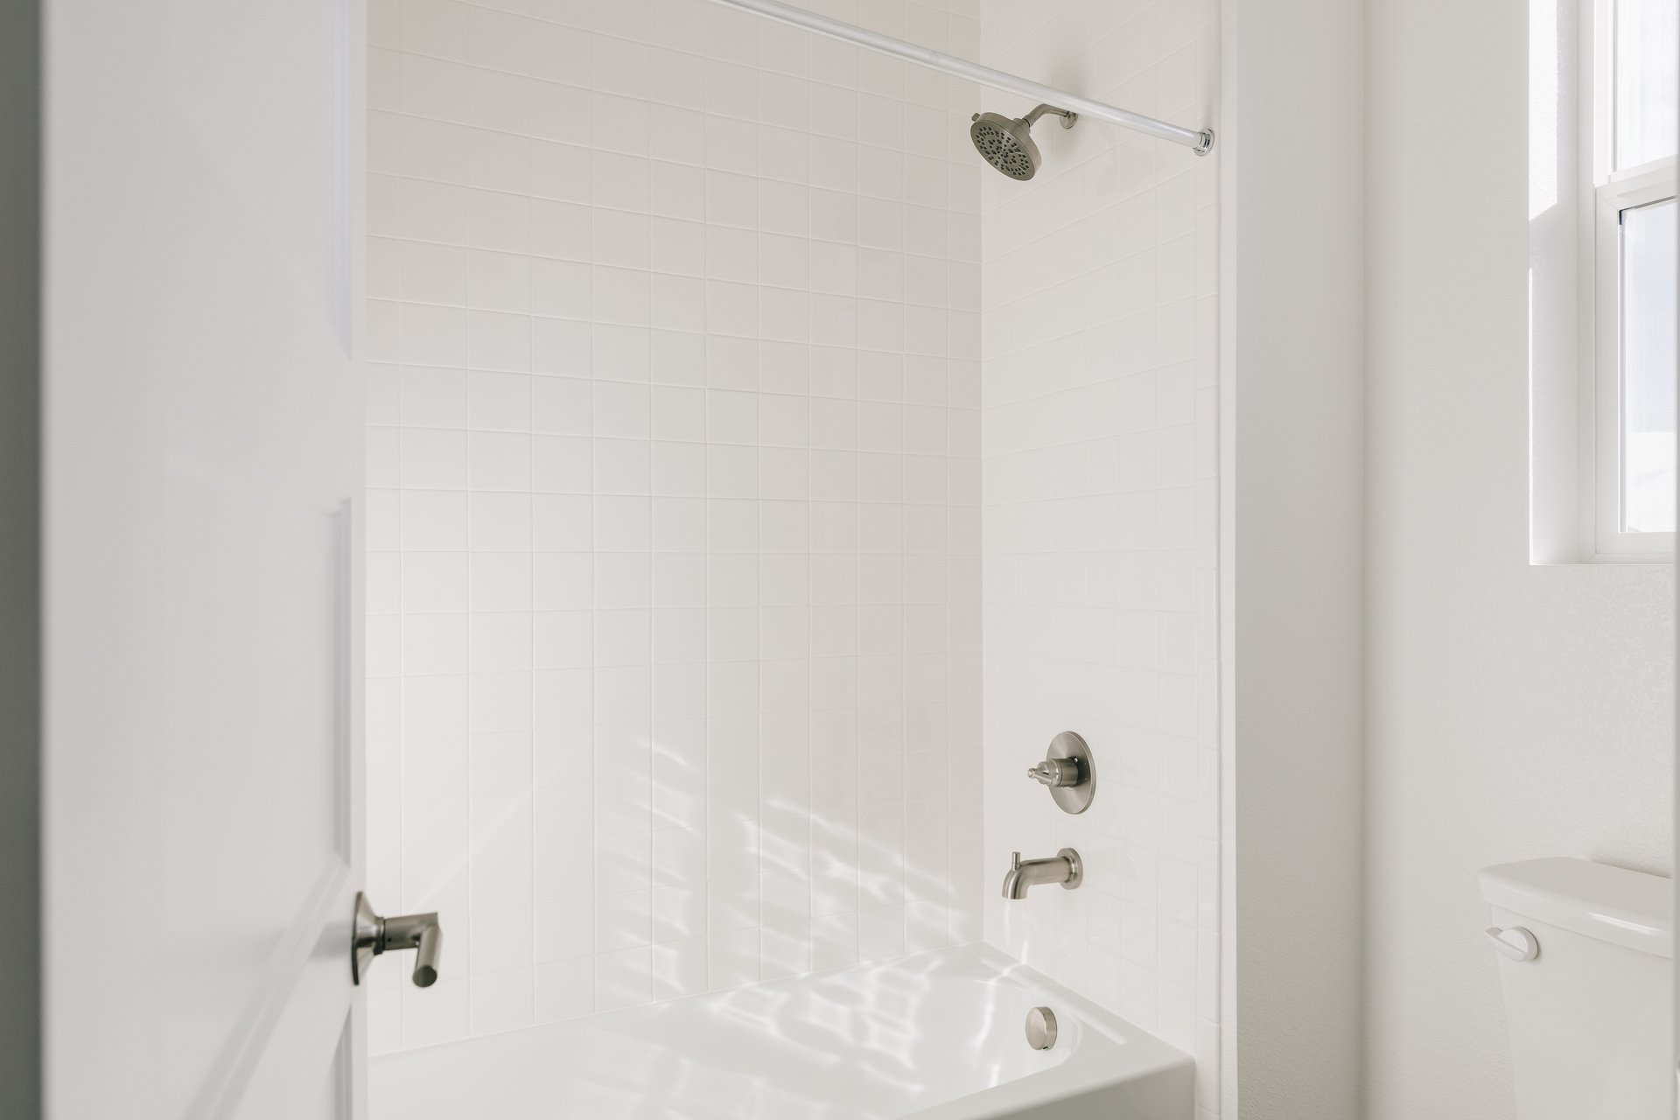
White-tiled bathtub and shower with chrome fixtures beside a paneled door.
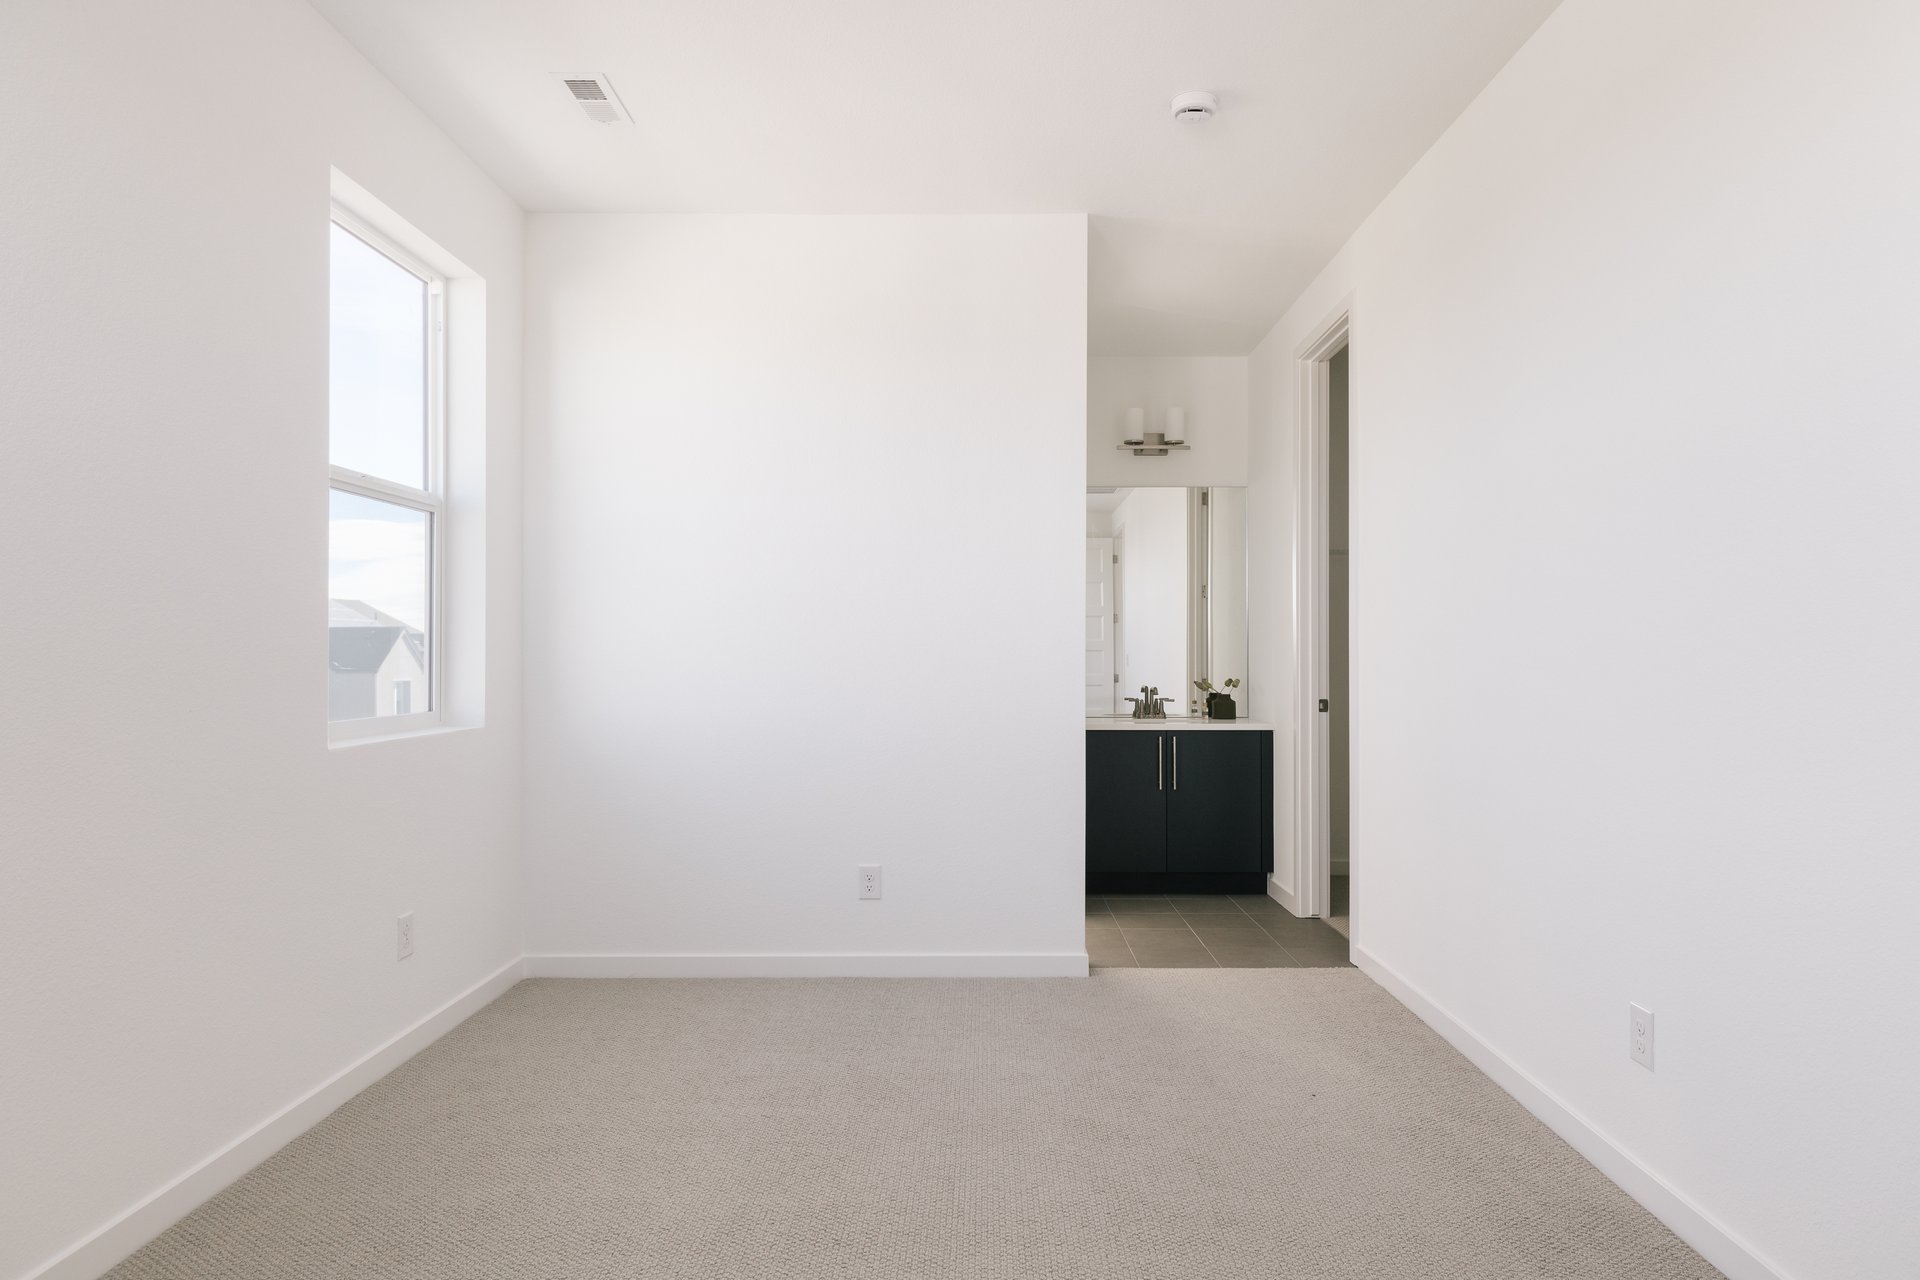
Vacant carpeted bedroom with a window and a view of a dark bathroom vanity.
Bathroom tub and shower with white tile, chrome fixtures, and a nearby window.
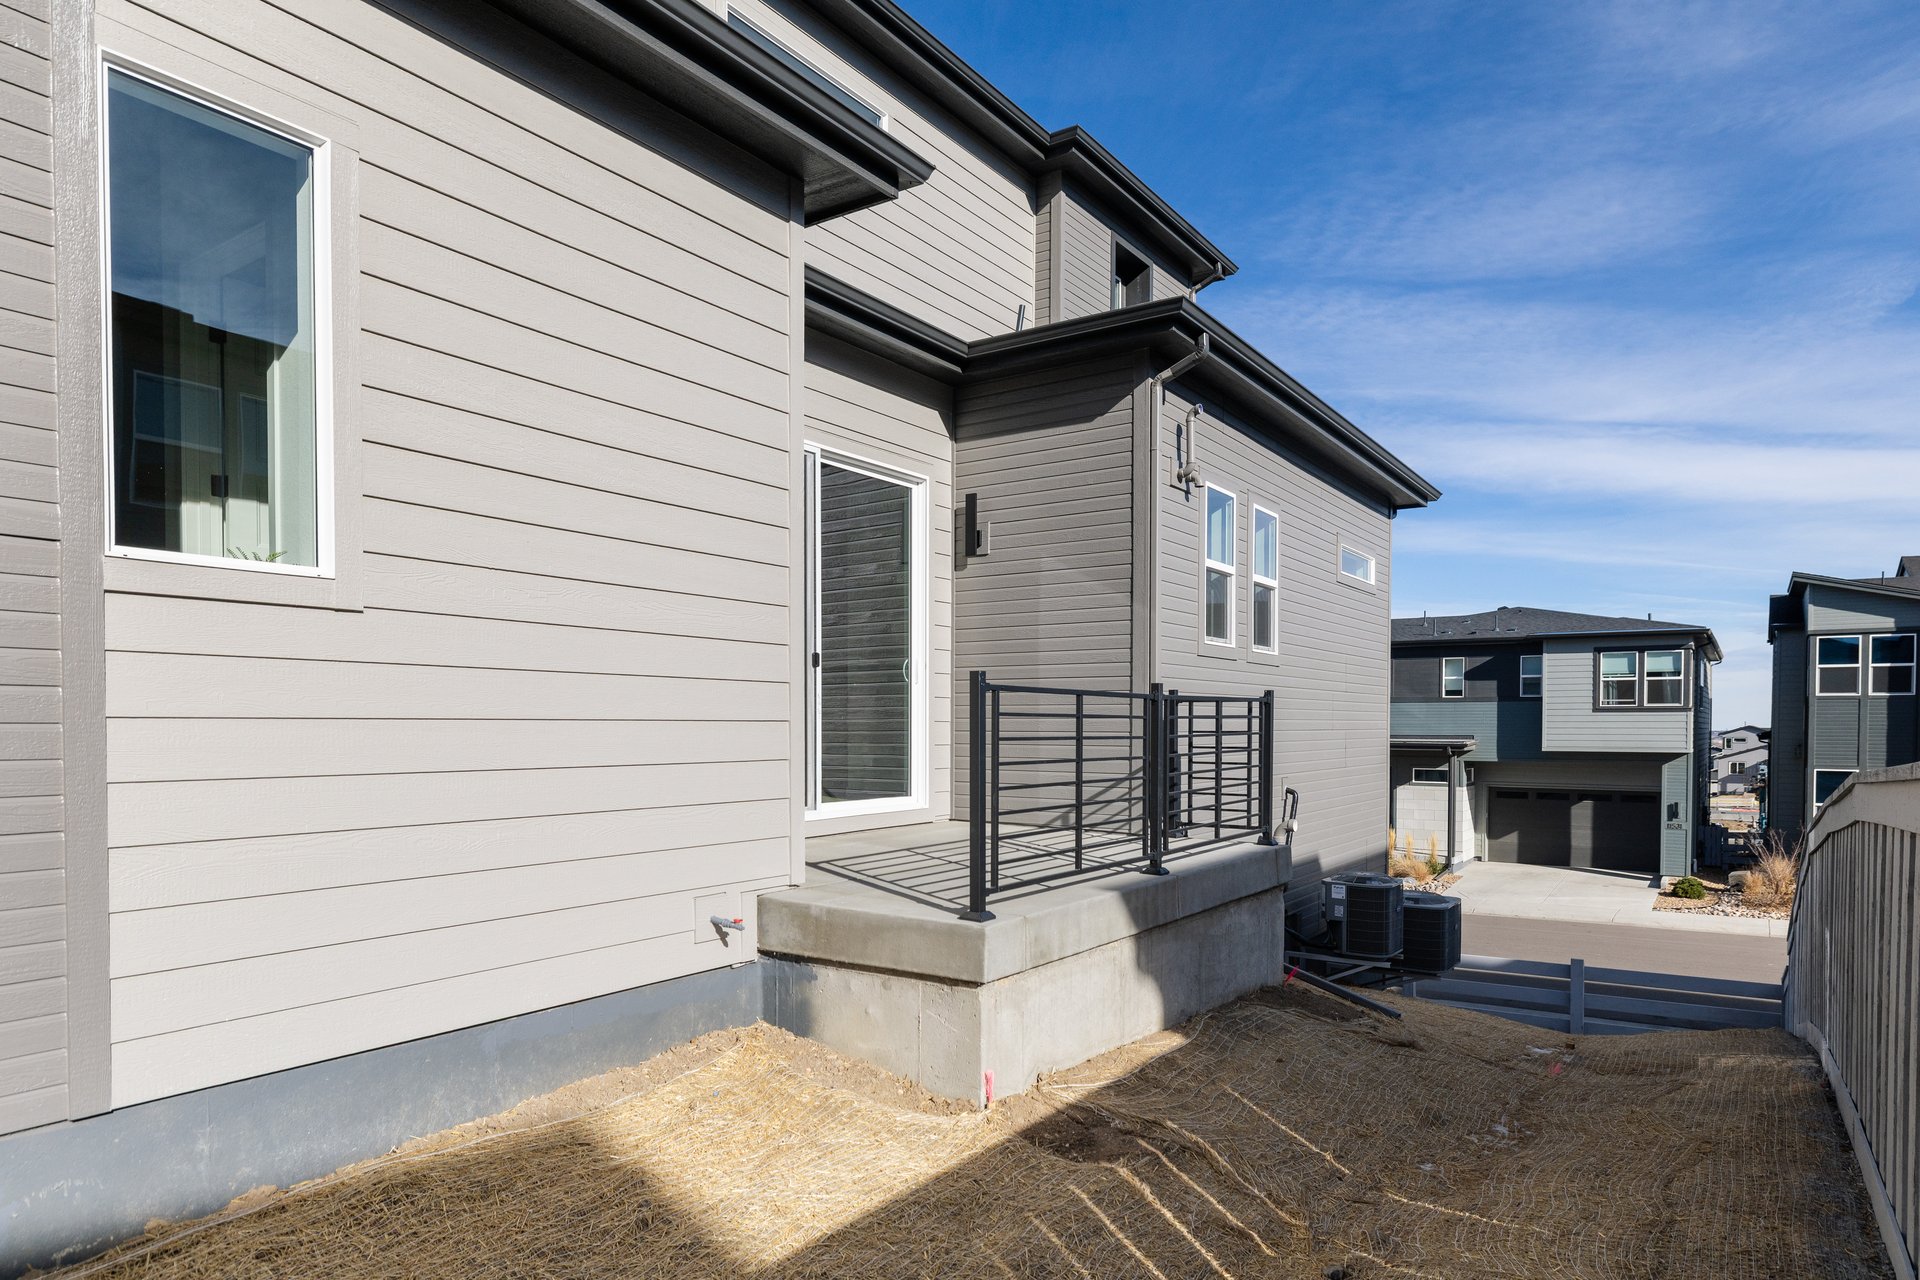
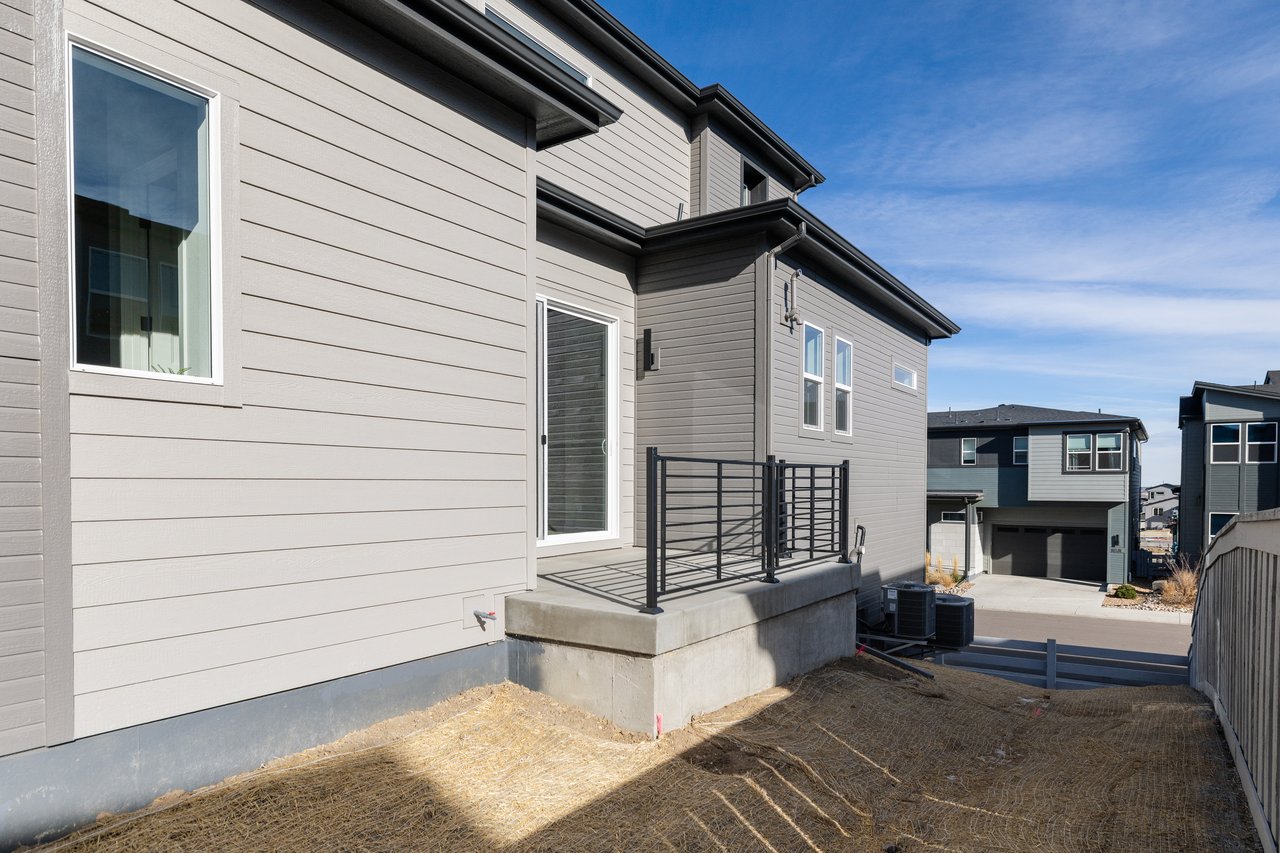
Modern gray-sided home with a raised patio and black railing beside neighboring homes.
SEE ALL PHOTOS
Modern multi-story home with a covered upper terrace, large windows, and attached garage.
Modern two-story gray-and-white home with a covered porch, tall windows, and an attached garage.
Modern gray-and-white corner-lot home with tall windows, a covered balcony, and a double garage.
Modern entryway with a broad light-oak staircase and a console table beneath an arched mirror.
Furnished home office with a wooden desk, black chair, and cream armchair beside a window.
Empty carpeted room with tall corner windows overlooking neighboring homes and open land.
Bright entry foyer with oak floors, a staircase, and a console table beneath a gold-framed mirror.
Open-plan living room with a white tile fireplace, dark sofa, and sliding doors to a deck.
Open-plan living room with green sofa, checked armchairs, and a bright white kitchen beyond.
Living room with a tiled fireplace, patterned armchairs, and sliding doors to a balcony.
Open-plan living room and kitchen with a tiled fireplace wall and patterned armchairs.
Bright white kitchen with a large island, black bar stools, and stainless steel appliances.
Bright white kitchen with a large island, stainless-steel appliances, and a gas range.
Open-plan living room and kitchen with a central staircase and large white island.
Dining area with a long wooden table, gray chairs, compact kitchen, and sunny balcony doors.
Bright bathroom with a pedestal sink, toilet, tall mirror, and floral artwork.
Laundry area with a white sink, gray lower cabinets, dark upper cabinets, and washer hookups.
Bright bedroom with a black canopy bed, neutral bedding, and tall corner windows.
Staged bedroom with a black-framed canopy bed, tall windows, and a green rug.
Staged bedroom with a black four-poster bed framed by tall windows.
Bedroom with a white canopy bed, green rug, and open doorway to a bathroom and staircase.
Bright modern bathroom with a long double vanity, glass shower, and freestanding tub.
Bathroom with a glass-enclosed shower, vertical wall tile, and part of a white soaking tub.
Upstairs sitting area with dark railings, a cream armchair, and large windows.
Bright living room with tall windows, a dark sofa, and a wooden coffee table.
Office nook with a wooden desk, green chair, and high horizontal window.
Empty carpeted bedroom with several windows and bright natural light.
Bathroom with a dark vanity and large mirror, opening onto a sitting area with a green chair.
White-tiled bathtub and shower with chrome fixtures beside a paneled door.
Vacant carpeted bedroom with a window and a view of a dark bathroom vanity.
Bathroom tub and shower with white tile, chrome fixtures, and a nearby window.
Modern gray-sided home with a raised patio and black railing beside neighboring homes.
Under Contract

Fusion 3C - Corner Lot

11498 Alla Breve Cir, Lone Tree, CO 80134

$1,199,029
This spectacular brand new Fusion Plan 3 by Infinity Properties brings sky high living to Lyric at RidgeGate. Immediately upon entering, wide stairs and three story volume provide the classic Infinity “wow” factor. Hardwood stairs take you up to the main level which features an open layout with kitchen, great room and dining room with wet bar and beverage center. The kitchen features sophisticated  contemporary cabinetry as well as upgraded Bosch appliances including a 36” built-in refrigerator. Relax in the spacious primary suite boasting high ceilings, two walk-in closets and a large spa-like bath with soaking tub. The upper level has two bedrooms each with their own en-suite bath, as well as a large loft. This is the final opportunity for a Fusion Plan 3 on a corner lot, and it is just steps away from the Lyric amenity center featuring a restaurant, pool and fitness center.

4
beds

5
baths

3,171 Sq.Ft. LIVING AREA
View Virtual Tour