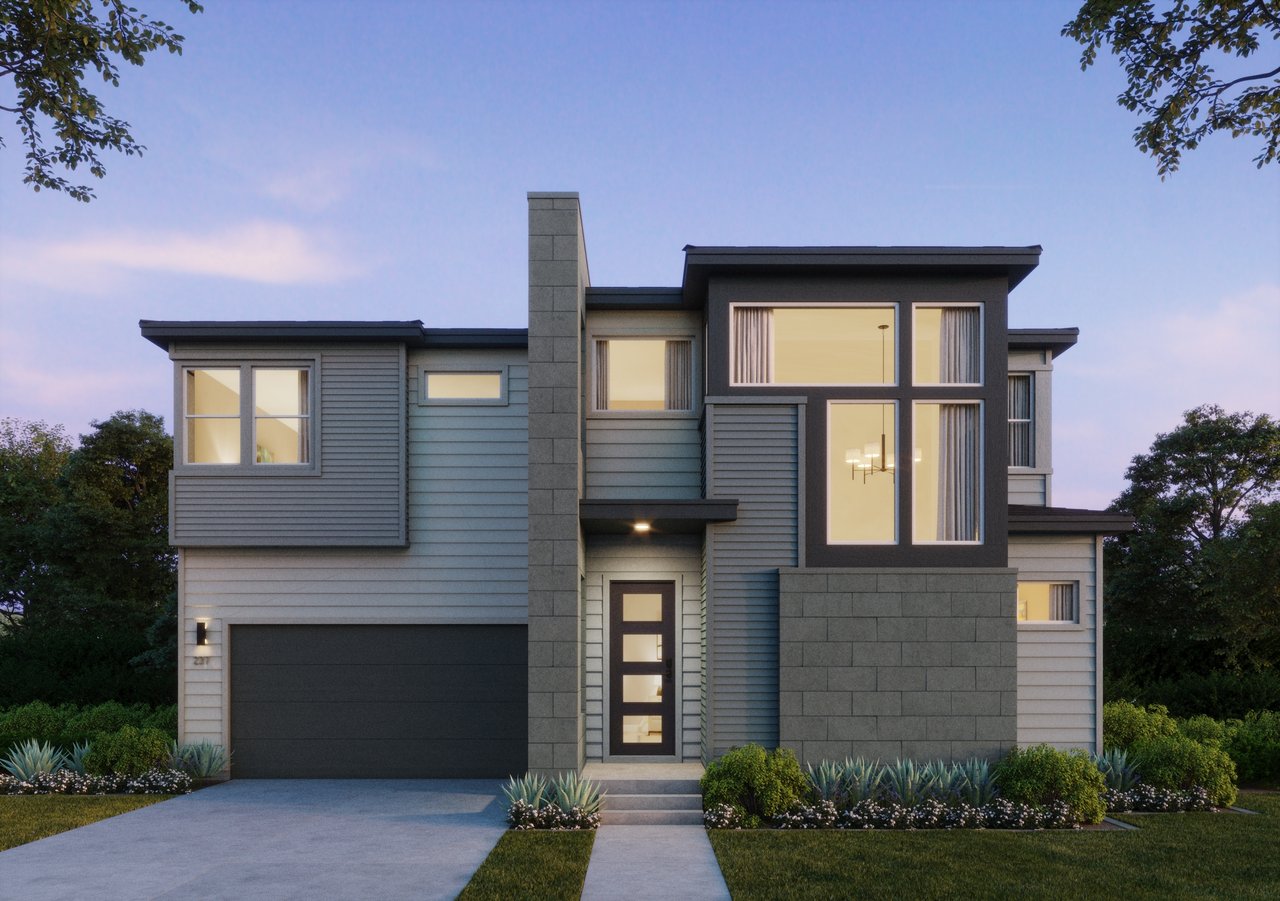
Modern two-story home with gray siding, stone accents, a central chimney, and an attached garage.
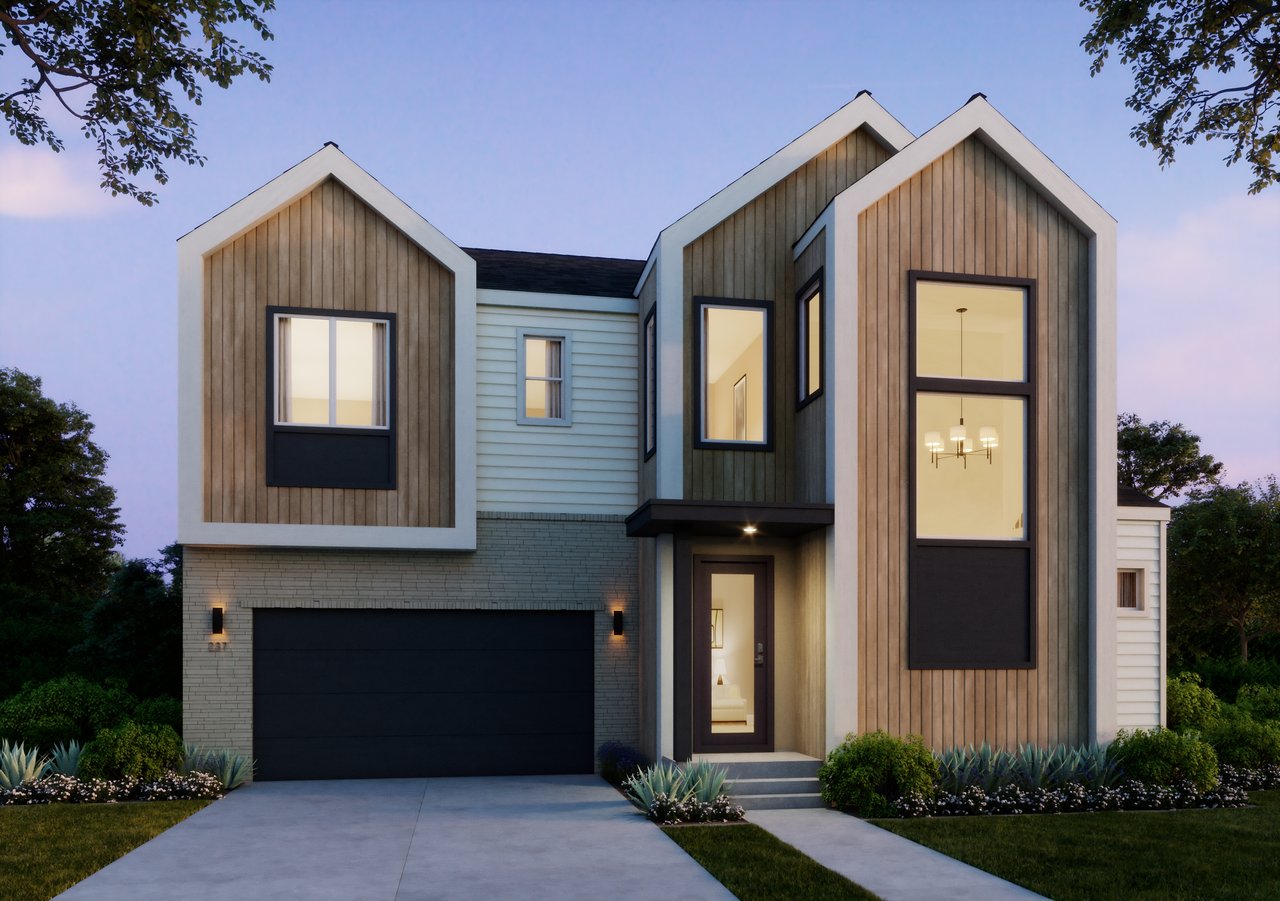
Modern two-story home with gray siding, stone accents, large windows, and a two-car garage.
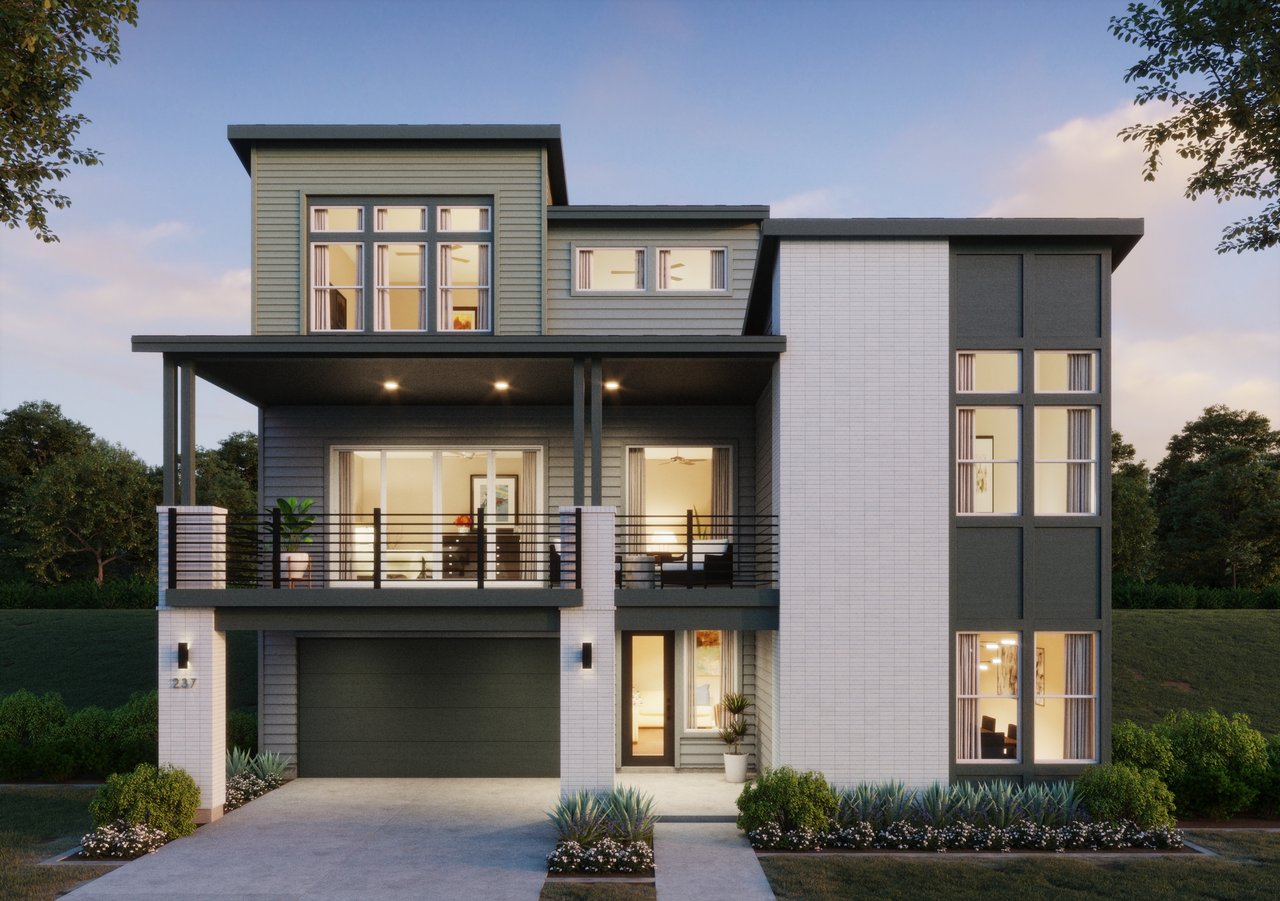
Modern gray home with dark stone accents, large windows, an attached garage, and a landscaped front entry.
Bright hallway with light wood floors, an open stairwell, and a furnished living room beyond.
Open-plan kitchen and dining area with a large island, gray cabinets, and sliding glass doors.
Open-plan kitchen with a large dark island, light-wood cabinets, and an adjacent dining table.
Kitchen and dining area with a large island, tall cabinetry, and a wooden dining table.
Finished kitchen with a large island, stainless steel appliances, and four wooden bar stools.
Modern kitchen with a large white island, taupe cabinets, stainless appliances, and a gas cooktop.
Modern kitchen with a large stone island, dark cabinetry, pendant lights, and stainless steel refrigerator.
Finished basement living room with a tiled fireplace, white sofa, and large windows.
Living room with a tiled fireplace wall, large windows, and a dark lounge chair.
Open-plan living room and kitchen with a white sectional, black island, wood floors, and upper-level railing.
Empty finished room with light wood flooring and large windows overlooking nearby homes.
Finished-basement bathroom with a pedestal sink, toilet, tall mirror, and black fixtures.
Entryway with a wide light-wood staircase, black railings, tall windows, and a white front door.
Finished basement landing with black metal railing, light wood floors, and part of a white sofa.
Finished basement sitting room with a light sofa, dark armchair, patterned rug, and stair railing.
Furnished bedroom with a white bed, three windows, and light neutral finishes.
Bedroom with a large bed, upholstered headboard, matching nightstands, and a bright window.
Bedroom with large windows, a dark wood sideboard, and abstract wall art.
Finished basement bathroom with a spacious glass-enclosed shower and gray marble-look tile.
Finished bathroom with a double-sink gray vanity, dark tiled floor, and adjoining bedroom.
Empty finished basement room with beige carpet and two windows.
Empty carpeted room with open doors to a bathroom and a railing-lined landing.
Bathroom with a gray vanity and black-framed glass shower.
Finished basement bathroom with a double-sink vanity, black fixtures, a large mirror, and tiled shower.
Empty carpeted room with three corner windows and daylight streaming across the floor.
Empty finished basement with light carpeting, recessed lights, and a white door.
Finished basement with light carpet and a staircase with dark railings.
Empty finished-basement room with pale carpet, gray walls, and a large window.
Finished-basement bathroom with a black-framed glass shower and white vanity.
Covered patio with a wood ceiling, black railings, and a large masonry fireplace.
SEE ALL PHOTOS
Modern two-story home with gray siding, stone accents, a central chimney, and an attached garage.
Modern two-story home with gray siding, stone accents, large windows, and a two-car garage.
Modern gray home with dark stone accents, large windows, an attached garage, and a landscaped front entry.
Bright hallway with light wood floors, an open stairwell, and a furnished living room beyond.
Open-plan kitchen and dining area with a large island, gray cabinets, and sliding glass doors.
Open-plan kitchen with a large dark island, light-wood cabinets, and an adjacent dining table.
Kitchen and dining area with a large island, tall cabinetry, and a wooden dining table.
Finished kitchen with a large island, stainless steel appliances, and four wooden bar stools.
Modern kitchen with a large white island, taupe cabinets, stainless appliances, and a gas cooktop.
Modern kitchen with a large stone island, dark cabinetry, pendant lights, and stainless steel refrigerator.
Finished basement living room with a tiled fireplace, white sofa, and large windows.
Living room with a tiled fireplace wall, large windows, and a dark lounge chair.
Open-plan living room and kitchen with a white sectional, black island, wood floors, and upper-level railing.
Empty finished room with light wood flooring and large windows overlooking nearby homes.
Finished-basement bathroom with a pedestal sink, toilet, tall mirror, and black fixtures.
Entryway with a wide light-wood staircase, black railings, tall windows, and a white front door.
Finished basement landing with black metal railing, light wood floors, and part of a white sofa.
Finished basement sitting room with a light sofa, dark armchair, patterned rug, and stair railing.
Furnished bedroom with a white bed, three windows, and light neutral finishes.
Bedroom with a large bed, upholstered headboard, matching nightstands, and a bright window.
Bedroom with large windows, a dark wood sideboard, and abstract wall art.
Finished basement bathroom with a spacious glass-enclosed shower and gray marble-look tile.
Finished bathroom with a double-sink gray vanity, dark tiled floor, and adjoining bedroom.
Empty finished basement room with beige carpet and two windows.
Empty carpeted room with open doors to a bathroom and a railing-lined landing.
Bathroom with a gray vanity and black-framed glass shower.
Finished basement bathroom with a double-sink vanity, black fixtures, a large mirror, and tiled shower.
Empty carpeted room with three corner windows and daylight streaming across the floor.
Empty finished basement with light carpeting, recessed lights, and a white door.
Finished basement with light carpet and a staircase with dark railings.
Empty finished-basement room with pale carpet, gray walls, and a large window.
Finished-basement bathroom with a black-framed glass shower and white vanity.
Covered patio with a wood ceiling, black railings, and a large masonry fireplace.
Under Contract

Fusion 1C - Finished Basement

11346 Alla Breve Cir, Lone Tree, CO 80134

$1,249,968

Upon entering, Fusion Plan 1 welcomes with Infinity hallmarks of two-story volume and an abundance of natural light.  Professionally designed by the award-winning Unscripted Interior Design, this home features nearly $300,000 in options and upgrades. The large chef’s kitchen boasts an 8’ island with white quartz counter tops, upgraded Bosch appliances and contemporary KitchenCraft cabinets all the way up to the ceiling.  Wide-plank brushed oak floors adorn the generous main floor living space, and wide stairs present a luxurious entry to the second floor.  The upper level is comprised of three bedrooms, a spacious laundry room and an airy loft.  The primary bathroom is highlighted by a large dual vanity, spacious shower and sizable walk-in closet.  The finished basement provides an ample retreat along with a fourth bedroom and additional bathroom. This home is located in Lone Tree's highly acclaimed Lyric at RidgeGate development, just steps away from the brand new community amenity center featuring a restaurant, fitness center and pool.

4
beds

5
baths

3,651 Sq.Ft. LIVING AREA
View Virtual Tour