Infinity - The Village at Castle Pines

Coming Soon


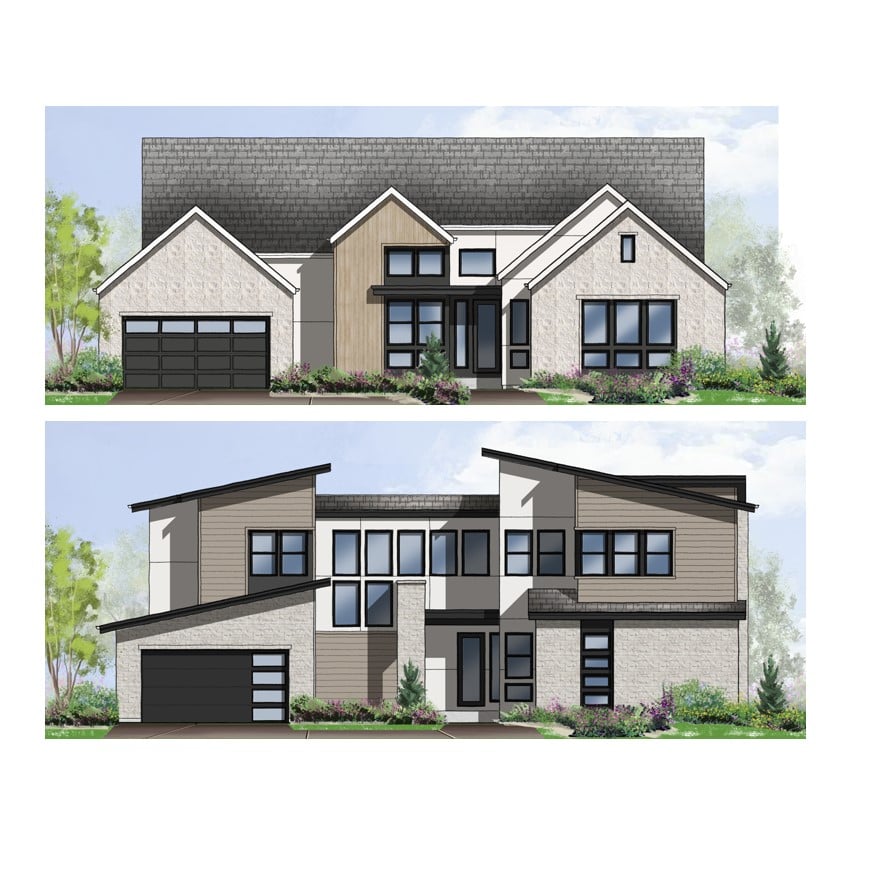
Two modern home exterior designs with contrasting stone and siding, angular rooflines, and attached garages.

Luxury 1 & 2 story single family residences Inspired by our award-winning Vector series in The Canyons!

Infinity Design + Castle Pines Lifestyle

Ranging from 4,582 to 6,711 square feet and offering 3 to 7 bedrooms and optional 4-car garages, these luxury residences will feature Infinity trademarks such as cutting-edge architecture, open & airy layouts, volume ceilings, spacious outdoor rooms and designer kitchens. All of this will be available on incredible 1/4 to 1/2 acre homesites along with Infinity's unique Design IQ selections process which offers immense personalization.

Our 17 unique lots are nestled within The Village at Castle Pines, an exclusive gated community featuring resort-style living. Amenities include the Canyon Club (tennis, pickleball, basketball and sand volleyball courts), Summit Club (pool and picnic pavilion), fitness center and 13 miles of paved, groomed and natural trails. 


Prices from $2M+
 

Interactive Floor Plans

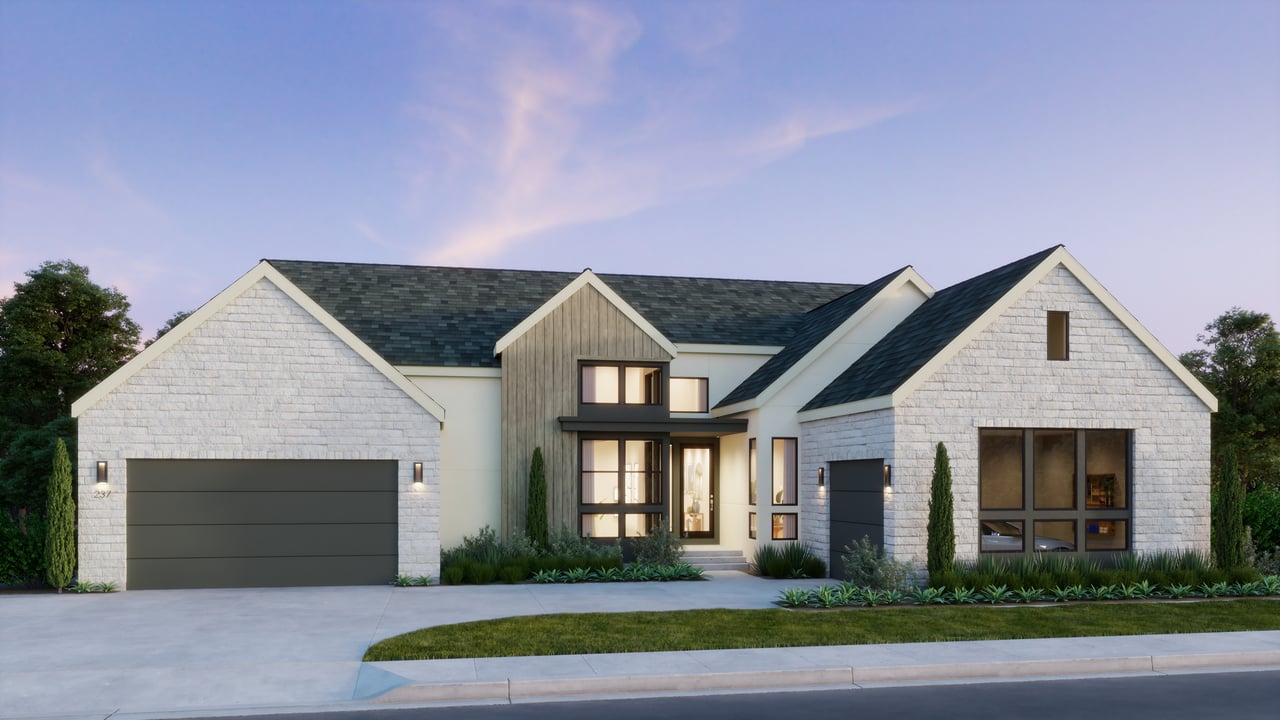
Modern single-story home with white stone gables, a wood-clad entry, and two garages at dusk.

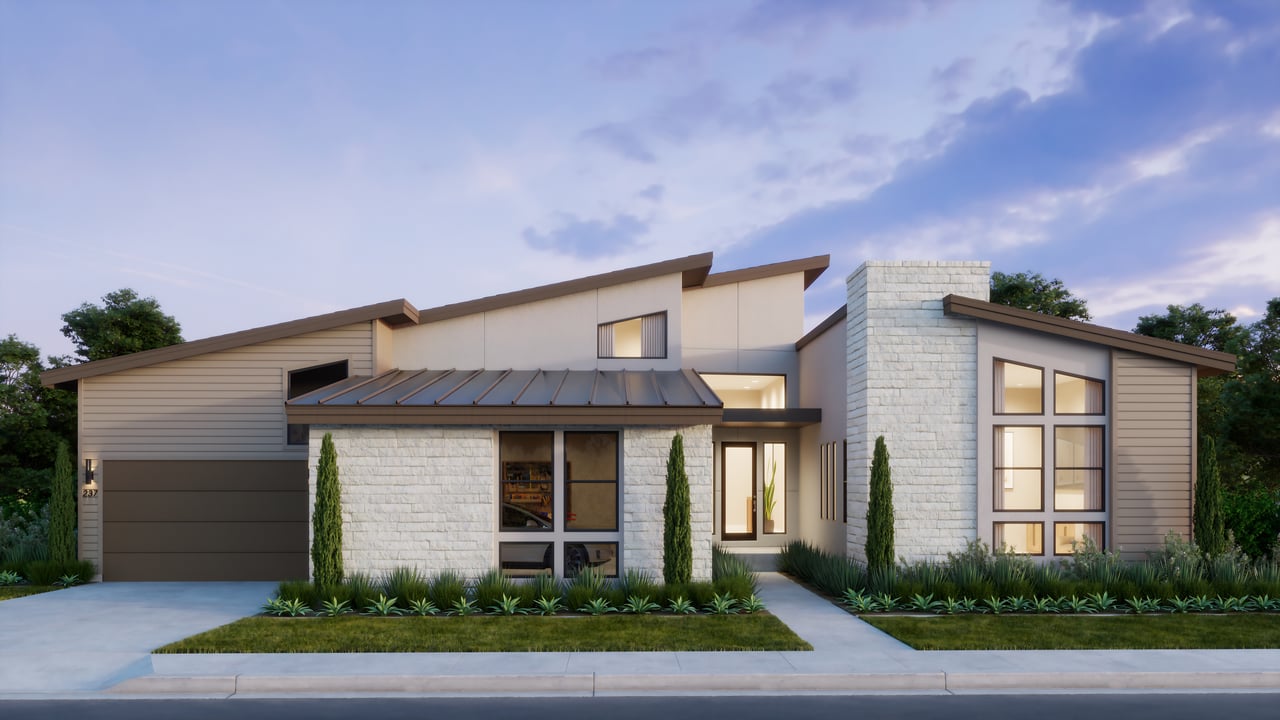
PLAN 1

$2,025,000 Base Price

4 Bedrooms | 3.5 Baths
Optional 4-Car Garage | 4,582 Sq. Ft.
Finished Basement Included

Modern home with pale stone facade, broad garage, large windows, and landscaped front walk.

PLAN 2

$2,100,000 Base Price

4 - 5 Bedrooms | 3.5 - 5.5 Baths
Optional 4-Car Garage | 5,211 Sq. Ft.
Finished Basement Included

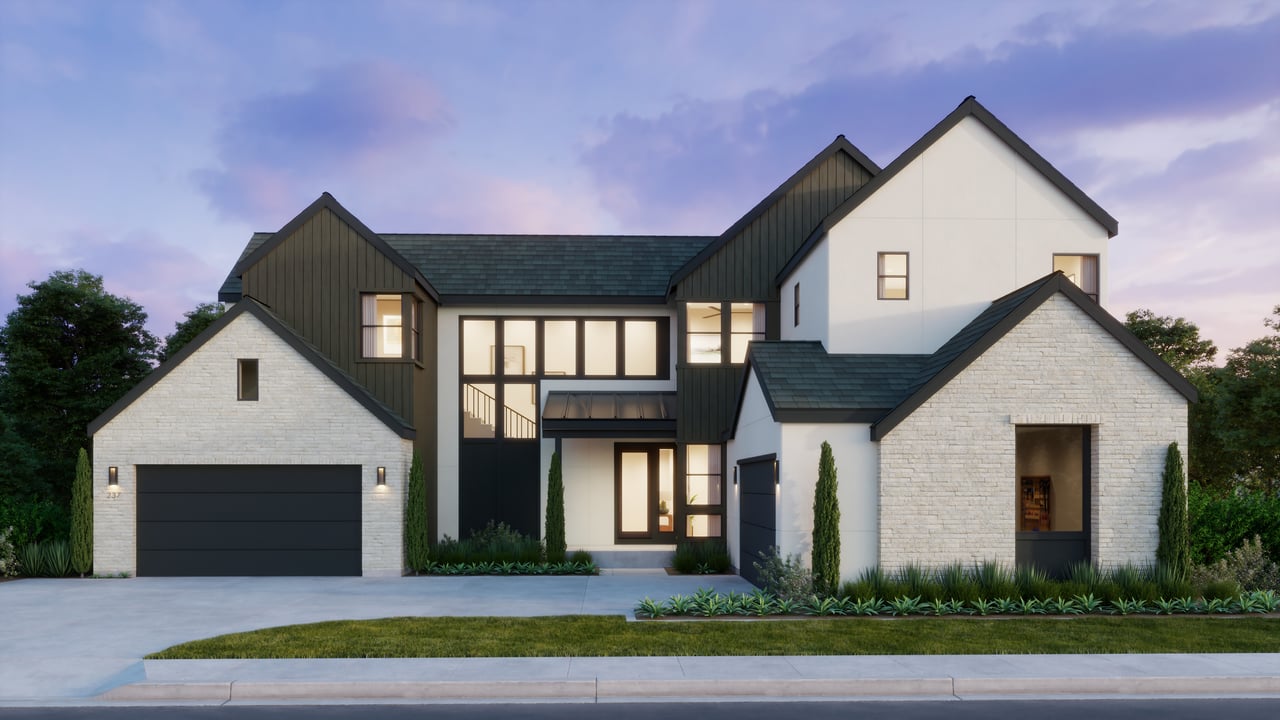
Modern two-story home with white stone gables, dark siding, and an attached garage at dusk.

PLAN 3

$2,225,000 Base Price

5 - 7 Bedrooms | 5.5 - 6.5 Baths
4-Car Garage Included | 4,711 - 6,545  Sq. Ft.
Optional Finished Basement

Explore the Village Site Map

The Village at Castle Pines

Can't Wait? Explore our Current Fusion Collection

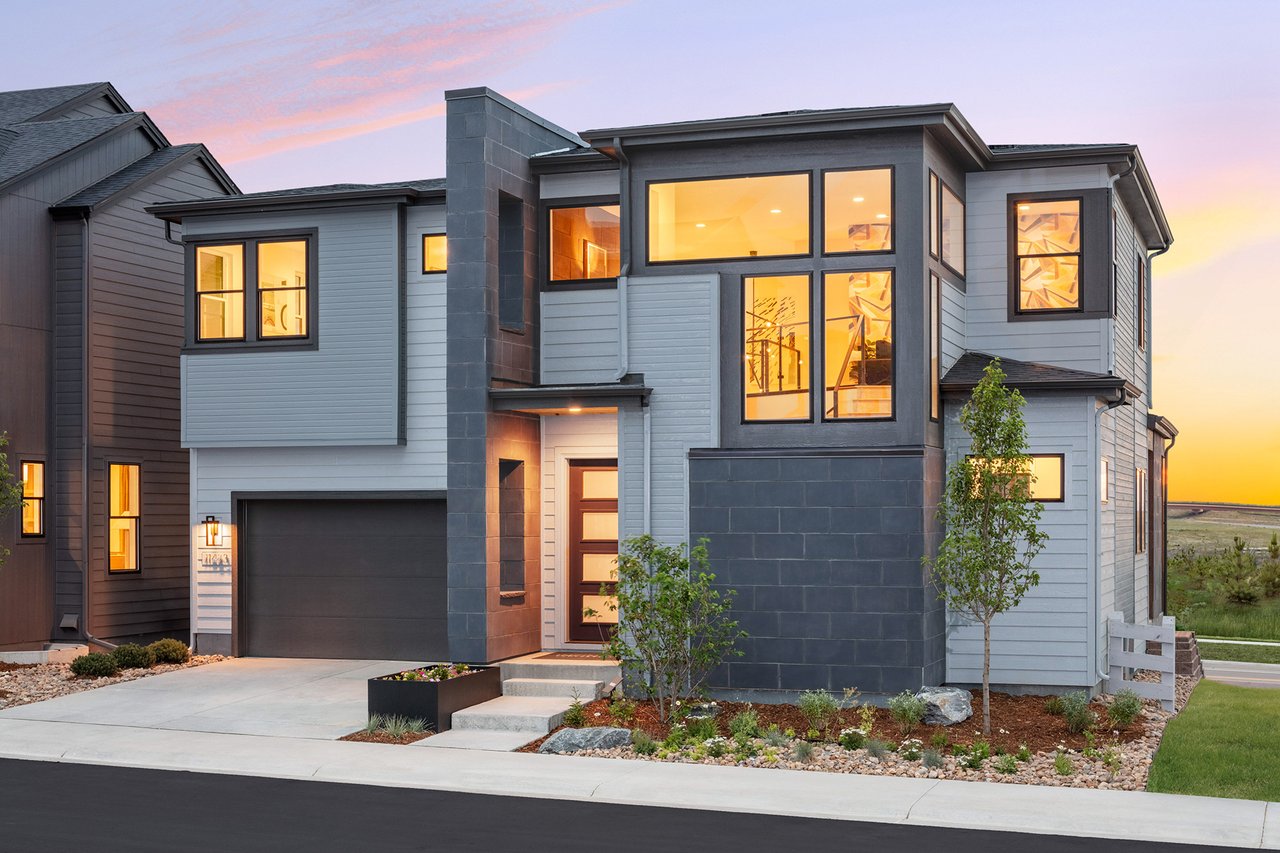
Modern two-story home with gray siding, dark stone accents, and glowing windows at dusk.

FUSION 1

3 - 5 Bedrooms | 2.5 - 4.5 Baths
2 - Car Garage | 2,706 - 3,776 Sq. Ft.

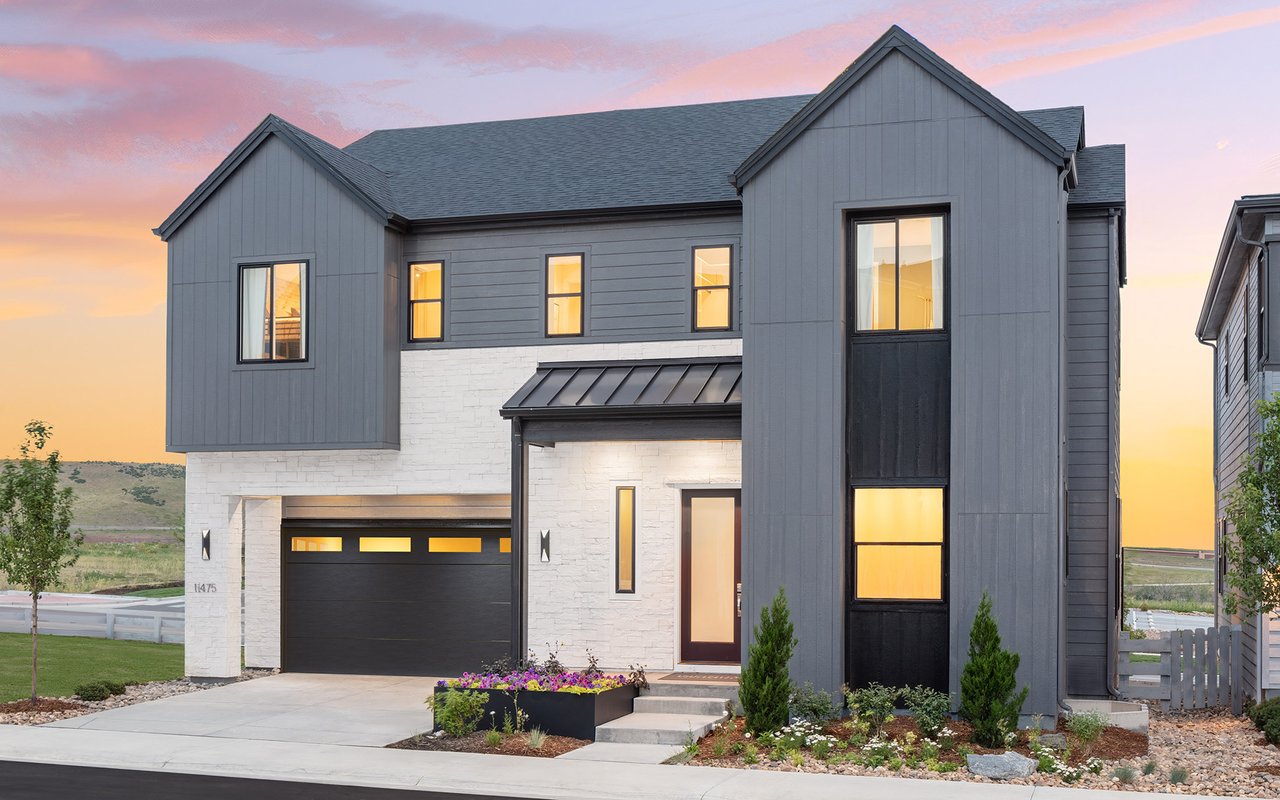
Modern two-story gray home with white stone accents and illuminated windows at dusk.

FUSION 2

4 - 5 Bedrooms | 3.5 - 4.5 Baths
2 - Car Garage | 2,860 - 3,869 Sq. Ft.

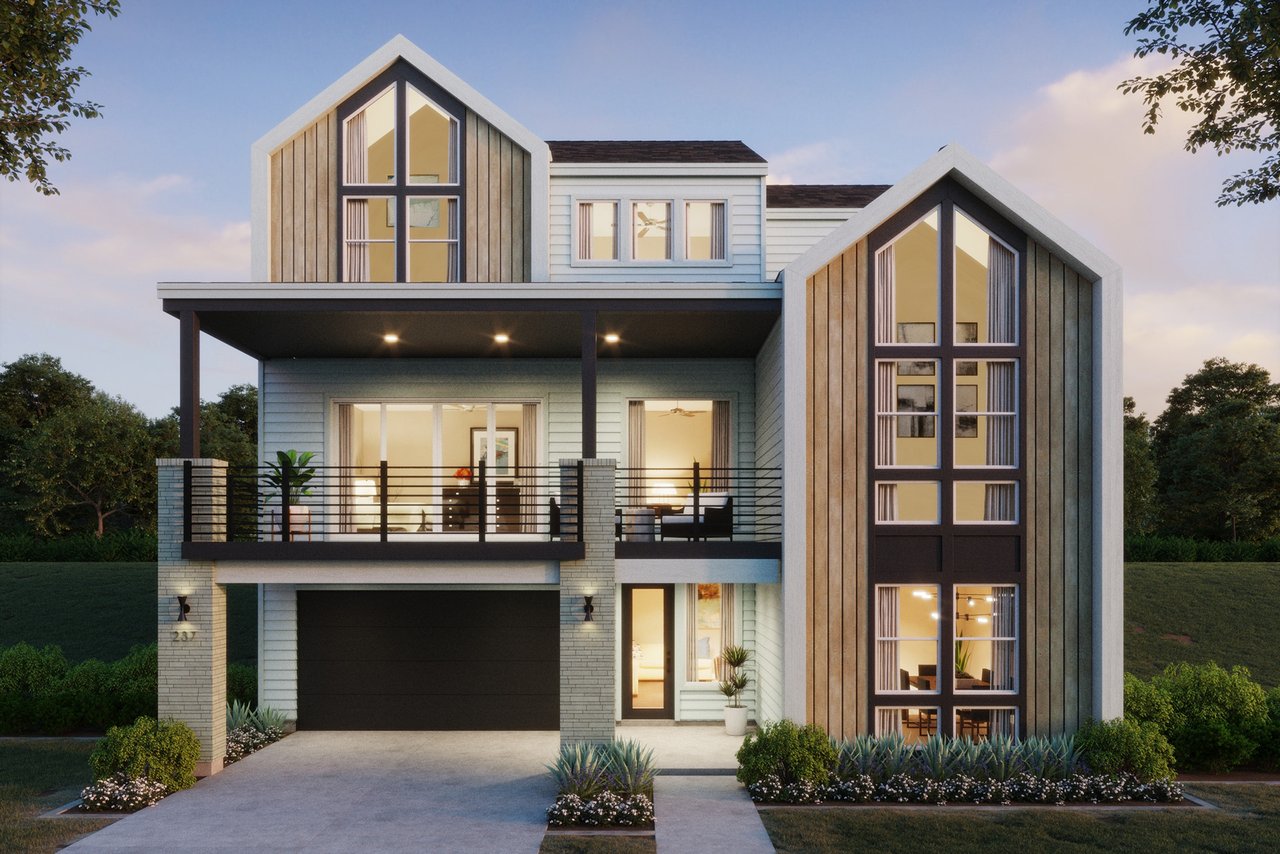
Modern two-story home with twin wood-clad gables, tall windows, and an illuminated covered balcony.

FUSION 3

4 - 5 Bedrooms | 4.5 - 5.5 Baths
3 - Car Tandem Garage | 3,171 - 3,563 Sq. Ft.

As a reminder-plans, specifications, features, square footages, pricing, and other elements are subject to change and all images are strictly an artist's conception.